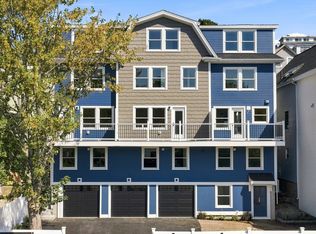
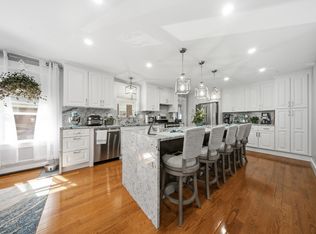
Welcome to 3 Pirmi Lane, Unit 1, where comfort, convenience, and low-maintenance living come together in this beautifully designed new construction condominium. Located within a desirable 55+ community, this sun-filled 2-bedroom, 2-bath home offers an open layout, in-unit laundry, and a bright porch perfect for enjoying warm summer mornings or relaxing evenings. Residents enjoy exceptional amenities including a common gathering room, in-building fitness center, elevator access, and generous private storage. Ideally situated with excellent walkability to nearby shops and services, the property is also just a short drive from Gloucester's beaches, downtown waterfront, restaurants, and cultural attractions. Designed for comfortable everyday living, this residence pairs contemporary finishes and community amenities with a location that keeps the best of Gloucester within easy reach. | NEW CONSTRUCTION, NEW APPLIANCES.
For sale
Price cut: $20K (9/8)
$685,000
3 Pirmi Ln Unit 1, Gloucester, MA 01930
2beds
1,283sqft
Condominium, Townhouse
Built in 2008
-- sqft lot
$674,000 Zestimate®
$534/sqft
$469/mo HOA
What's special
Contemporary finishesIn-unit laundryOpen layout
- 123 days
- 409
- 12
Zillow last checked:
Listing updated:
Listed by:
Amanda Armstrong Group 978-879-6322,
Compass 781-534-9229
Source: MLS PIN,MLS#: 73535491
Facts & features
Interior
Bedrooms & bathrooms
- Bedrooms: 2
- Bathrooms: 2
- Full bathrooms: 2
Primary bedroom
- Features: Bathroom - Full, Closet, Flooring - Wall to Wall Carpet, Recessed Lighting
- Level: First
- Area: 354.41
- Dimensions: 24.58 x 14.42
Bedroom 2
- Features: Closet, Flooring - Wall to Wall Carpet, Recessed Lighting
- Level: First
- Area: 208.89
- Dimensions: 13.33 x 15.67
Primary bathroom
- Features: Yes
Bathroom 1
- Features: Bathroom - Full, Bathroom - Tiled With Shower Stall, Flooring - Stone/Ceramic Tile, Countertops - Stone/Granite/Solid, Double Vanity, Recessed Lighting, Lighting - Sconce
- Level: First
- Area: 77.08
- Dimensions: 8.33 x 9.25
Bathroom 2
- Features: Bathroom - Full, Bathroom - Tiled With Shower Stall, Flooring - Stone/Ceramic Tile, Countertops - Stone/Granite/Solid, Recessed Lighting, Lighting - Sconce
- Level: First
- Area: 77.28
- Dimensions: 8.92 x 8.67
Dining room
- Features: Flooring - Hardwood, Lighting - Pendant
- Level: First
Kitchen
- Features: Flooring - Hardwood, Countertops - Stone/Granite/Solid, Kitchen Island, Breakfast Bar / Nook, Cabinets - Upgraded, Exterior Access, Open Floorplan, Recessed Lighting, Slider, Stainless Steel Appliances, Gas Stove, Lighting - Pendant
- Level: First
- Area: 208.33
- Dimensions: 19.08 x 10.92
Living room
- Features: Closet, Flooring - Hardwood, Cable Hookup, Deck - Exterior, Open Floorplan, Recessed Lighting, Slider
- Level: First
- Area: 438.75
- Dimensions: 29.25 x 15
Heating
- Forced Air, Natural Gas
Cooling
- Central Air
Appliances
- Included: Range, Dishwasher, Microwave, Refrigerator, Washer, Dryer, Range Hood
- Laundry: Flooring - Hardwood, Electric Dryer Hookup, Recessed Lighting, Washer Hookup, First Floor, In Unit
Features
- Internet Available - Unknown
- Flooring: Wood, Tile, Carpet
- Doors: Insulated Doors
- Windows: Insulated Windows, Screens
- Has basement: Yes
- Number of fireplaces: 1
- Fireplace features: Living Room
- Common walls with other units/homes: End Unit,Corner
Interior area
- Total structure area: 1,283
- Total interior livable area: 1,283 sqft
- Finished area above ground: 1,283
Property
Parking
- Total spaces: 2
- Parking features: Off Street, Tandem, Deeded, Paved
- Uncovered spaces: 2
Accessibility
- Accessibility features: No
Features
- Entry location: Unit Placement(Street,Ground,Walkout)
- Patio & porch: Deck
- Exterior features: Deck, Garden, Screens, Professional Landscaping, Sprinkler System
- Waterfront features: Ocean, 1 to 2 Mile To Beach, Beach Ownership(Public)
Details
- Parcel number: 4772906
- Zoning: R10
Construction
Type & style
- Home type: Townhouse
- Property subtype: Condominium, Townhouse
Materials
- Frame
- Roof: Shingle
Condition
- Year built: 2008
Utilities & green energy
- Electric: 100 Amp Service
- Sewer: Public Sewer
- Water: Public
- Utilities for property: for Gas Range, for Gas Oven, for Electric Dryer, Washer Hookup
Green energy
- Energy efficient items: Thermostat
Community & HOA
Community
- Features: Public Transportation, Shopping, Pool, Tennis Court(s), Park, Walk/Jog Trails, Stable(s), Golf, Medical Facility, Laundromat, Bike Path, Conservation Area, Highway Access, House of Worship, Marina, Public School, T-Station
- Security: Intercom
HOA
- Amenities included: Elevator(s), Fitness Center, Clubroom, Storage
- Services included: Water, Sewer, Insurance, Maintenance Structure, Maintenance Grounds, Snow Removal, Trash
- HOA fee: $469 monthly
Location
- Region: Gloucester
Financial & listing details
- Price per square foot: $534/sqft
- Tax assessed value: $161,400
- Annual tax amount: $3,000
- Date on market: 6/13/2026
- Listing terms: Contract
- Exclusions: None.
Estimated market value
$674,000
$640,000 - $708,000
$3,294/mo
Price history
| Date | Event | Price |
|---|---|---|
| 10/6/2026 | Listed for sale | $685,000$534/sqft |
Source: MLS PIN #73535491 Report a problem | ||
| 10/5/2026 | Pending sale | $685,000$534/sqft |
Source: MLS PIN #73535491 Report a problem | ||
| 9/8/2026 | Price change | $685,000-2.8%$534/sqft |
Source: MLS PIN #73535491 Report a problem | ||
| 7/7/2026 | Price change | $705,000-3.3%$549/sqft |
Source: MLS PIN #73535491 Report a problem | ||
| 6/13/2026 | Listed for sale | $729,000+80%$568/sqft |
Source: MLS PIN #73535491 Report a problem | ||
| 5/31/2019 | Sold | $405,000+1.3%$316/sqft |
Source: Public Record Report a problem | ||
| 4/3/2019 | Pending sale | $399,900$312/sqft |
Source: Keller Williams Realty #72331142 Report a problem | ||
| 4/3/2019 | Listed for sale | $399,900+8.1%$312/sqft |
Source: Keller Williams Realty #72331142 Report a problem | ||
| 10/17/2016 | Sold | $370,000+23.4%$288/sqft |
Source: Agent Provided Report a problem | ||
| 11/13/2009 | Sold | $299,900$234/sqft |
Source: Public Record Report a problem | ||
Public tax history
| Year | Property taxes | Tax assessment |
|---|---|---|
| 2025 | $4,905 | $504,100 |
| 2024 | $4,905 +4.2% | $504,100 +13.4% |
| 2023 | $4,709 | $444,700 |
| 2022 | $4,709 -3.8% | $444,700 +13% |
| 2021 | $4,894 +0.9% | $393,400 |
| 2020 | $4,851 +4.9% | $393,400 +7.9% |
| 2019 | $4,626 +2.5% | $364,500 +4.4% |
| 2018 | $4,515 +5.8% | $349,200 +7.9% |
| 2017 | $4,268 +7.4% | $323,600 +10.8% |
| 2016 | $3,975 +0.8% | $292,100 +1.1% |
| 2015 | $3,943 +9.7% | $288,900 +4.3% |
| 2014 | $3,594 +1.1% | $276,900 -1.7% |
| 2013 | $3,555 +2.3% | $281,700 -1.3% |
| 2012 | $3,476 +2.7% | $285,400 -4.6% |
| 2011 | $3,384 | $299,200 |
Find assessor info on the county website
Monthly payment
Est. payment
Payment breakdown
Explore the cost of this home by adjusting the details. Changes won't be saved.Climate risks
Neighborhood: 01930
Nearby schools
Schools provided by the listing agent
- Elementary: Beeman
- Middle: O'maley
- High: Ghs
Source: MLS PIN. This data may not be complete. We recommend contacting the local school district to confirm school assignments for this home.


Similar homes
- $674,0003 bd2 ba1.3k sqft3 Babson Street Condominium, Gloucester, MA 01930For Sale
 MLS ID #73574637, Ruth Pino, RE/MAX Beacon. MLS PIN
 - $579,0002 bd3 ba1k sqft46 Leverett St #1, Gloucester, MA 01930For Sale
 MLS ID #73577628, Joseph Maher, Maher Realty Group LLC. MLS PIN
 - $700,0002 bd3 ba1.6k sqft58 Granite St #4, Gloucester, MA 01930For Sale
 MLS ID #73556891, Michael Becker, Atlantic Coast Homes,Inc. MLS PIN
 - $849,9003 bd2 ba1.5k sqft26 Acacia St, Gloucester, MA 01930For Sale
 MLS ID #73573899, Rita Silva Martins, eXp Realty LLC - Corporate Office. MLS PIN
