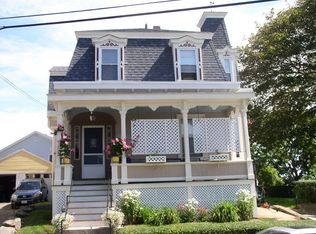
Looking for something that is really special? This three bedroom, 1.5 bath, two level condominium unit has views out to Gloucester Harbor and winter views from west facing windows of the Annisquam River. Everything about Gloucester's best features are nearby. The unit lives like a single family. Updated by the prior owner with windows, boiler and electric plus many updates and renovations by the current owner makes this a move in home. With Thanksgiving around the corner, you can be the owner in time to have guests and family see your new home. The attractive living room with built ins has room for your dining furniture plus the bright, efficient kitchen has an island with seating and plenty of work space, The kitchen includes quartz counters, cabinets galore, a pantry cabinet, gas cooking and a newer thermal slider door leading to a East facing deck - where it is perfect to enjoy the views over Gloucester and the harbor. Watch the sun rise with your morning coffee from the deck or use it to just hang to relax after a long day. The primary bedroom has a great view and an alcove perfect for use as an office or reading nook. The updated full bath has a stack washer & dryer, a double sink and soaking tub with a rain shower head and there's a linen closet for storage. The unit also has a convenient half bath on the bedroom level. The walk in 5'x5' closet off the living room is actually big enough to use as a comfortable office. The unit has use of a parking space in the garage plus two additional tandem parking spaces in the driveway. There is shared storage in the basement and the garage has enough room for skis, bikes and kayaks and fits most vehicles which will be a relief during snow season. If you commute by Train, the station is a half mile away. Gloucester Boulevard and Pavilion Beach are less than a half mile and some of the best restaurants on the North Shore are also a short half mile away. Walk into this freshly updated and sunny home, fall in love and call it your own.
For sale
$698,000
3 Babson St #2, Gloucester, MA 01930
3beds
1,360sqft
Condominium, Townhouse
Built in 1900
4,832 Square Feet Lot
$-- Zestimate®
$513/sqft
$253/mo HOA
What's special
Pantry cabinetGas cookingDouble sinkCabinets galoreBright efficient kitchenLinen closet for storageQuartz counters
- 9 days
- 619
- 26
Likely to sell faster than
Zillow last checked:
Listing updated:
Listed by:
Ruth Pino 978-764-6710,
RE/MAX Beacon 978-281-8005
Source: MLS PIN,MLS#: 73574637
Facts & features
Interior
Bedrooms & bathrooms
- Bedrooms: 3
- Bathrooms: 2
- Full bathrooms: 1
- 1/2 bathrooms: 1
- Main level bathrooms: 1
Primary bedroom
- Features: Cathedral Ceiling(s), Closet, Flooring - Hardwood, Window(s) - Picture
- Level: Second
- Area: 286
- Dimensions: 22 x 13
Bedroom 2
- Features: Closet, Flooring - Hardwood
- Level: Second
- Area: 140.83
- Dimensions: 13 x 10.83
Bedroom 3
- Features: Closet, Flooring - Hardwood
- Level: Second
- Area: 151.25
- Dimensions: 13.75 x 11
Primary bathroom
- Features: No
Bathroom 1
- Features: Bathroom - Full, Bathroom - With Tub & Shower, Closet - Linen, Flooring - Stone/Ceramic Tile, Double Vanity, Dryer Hookup - Electric, Remodeled, Washer Hookup, Soaking Tub
- Level: Main,First
- Area: 87.5
- Dimensions: 10 x 8.75
Bathroom 2
- Features: Bathroom - Half
- Level: Second
- Area: 21
- Dimensions: 6 x 3.5
Kitchen
- Features: Flooring - Stone/Ceramic Tile, Countertops - Stone/Granite/Solid, Kitchen Island, Deck - Exterior, Exterior Access, Recessed Lighting, Slider, Gas Stove
- Level: Main,First
- Area: 182
- Dimensions: 14 x 13
Living room
- Features: Flooring - Hardwood, Exterior Access
- Level: Main,First
- Area: 302.5
- Dimensions: 22 x 13.75
Heating
- Baseboard, Natural Gas, Unit Control
Cooling
- None
Appliances
- Included: Range, Dishwasher, Refrigerator, Washer, Dryer
- Laundry: Bathroom - Full, First Floor, In Unit, Electric Dryer Hookup, Washer Hookup
Features
- Walk-In Closet(s)
- Flooring: Tile, Hardwood
- Doors: Insulated Doors
- Windows: Insulated Windows
- Has basement: Yes
- Has fireplace: No
Interior area
- Total structure area: 1,360
- Total interior livable area: 1,360 sqft
- Finished area above ground: 1,360
Property
Parking
- Total spaces: 3
- Parking features: Detached, Storage, Deeded, Off Street, Tandem
- Garage spaces: 1
- Uncovered spaces: 2
Accessibility
- Accessibility features: No
Features
- Entry location: Unit Placement(Upper)
- Patio & porch: Deck
- Exterior features: Deck, City View(s), Rain Gutters
- Has view: Yes
- View description: City, Water, Harbor, River
- Has water view: Yes
- Water view: Harbor,River,Water
- Waterfront features: Harbor, 1/2 to 1 Mile To Beach, Beach Ownership(Public)
Lot
- Size: 4,832 Square Feet
Details
- Parcel number: 5222956
- Zoning: R-5
Construction
Type & style
- Home type: Townhouse
- Property subtype: Condominium, Townhouse
Materials
- Frame
- Roof: Shingle
Condition
- Year built: 1900
- Major remodel year: 2022
Utilities & green energy
- Electric: Circuit Breakers, 100 Amp Service
- Sewer: Public Sewer
- Water: Public
- Utilities for property: for Gas Range, for Electric Dryer, Washer Hookup
Community & HOA
Community
- Features: Park, Highway Access, Public School, T-Station
HOA
- Services included: Water, Sewer, Insurance, Maintenance Structure
- HOA fee: $253 monthly
Location
- Region: Gloucester
Financial & listing details
- Price per square foot: $513/sqft
- Tax assessed value: $638,000
- Annual tax amount: $5,940
- Date on market: 9/9/2026
Estimated market value
Not available
Estimated sales range
Not available
Not available
Price history
| Date | Event | Price |
|---|---|---|
| 9/9/2026 | Listed for sale | $698,000$513/sqft |
Source: MLS PIN #73574637 Report a problem | ||
Public tax history
Tax history is unavailable.
Monthly payment
Est. payment
Payment breakdown
Explore the cost of this home by adjusting the details. Changes won't be saved.Climate risks
Neighborhood: 01930
Nearby schools
Schools provided by the listing agent
- Elementary: East Vets
- Middle: O'maley
- High: Ghs
Source: MLS PIN. This data may not be complete. We recommend contacting the local school district to confirm school assignments for this home.

Similar homes
- $559,0003 bd2 ba1.3k sqft8 Lewis Ct, Gloucester, MA 01930For Sale
 MLS ID #73579629, Scott Smith, Coldwell Banker Realty - Manchester. MLS PIN
 - $599,9004 bd2 ba1.6k sqft150 Maplewood Ave, Gloucester, MA 01930For Sale
 MLS ID #73579668, Mark T. Vadala, Vadala Real Estate. MLS PIN
 - $799,0003 bd2 ba2k sqft19 Highland St, Gloucester, MA 01930For Sale
 MLS ID #73577930, Soraya Cacici, Nest Forward. MLS PIN
 - $718,0003 bd2 ba1.7k sqft59 Holly St, Gloucester, MA 01930For Sale
 MLS ID #73565358, Nice to be Home Group, RE/MAX Beacon. MLS PIN
