
Turnkey Victorian Cottage in downtown Gloucester offering the perfect blend of character and convenience. Ideally located near the train, beaches, shopping, and highway access, the home enjoys ample street parking and added privacy with undeveloped land across the street. The first floor features a spacious living room with coffered ceilings, hardwood floors, and a large picture window, a petite but efficient kitchen along with an adjoining light infused dining room with sliding glass doors leading to a sunny, enclosed backyard, perfect for relaxation. Upstairs includes two generously sized bedrooms, a large bath with stackable washer/dryer, and a versatile third room ideal for office space, nursery, or oversized dressing room. The finished lower level houses a half bath, open living space, separate entrance, and abundant storage.
For sale
$534,000
8 1/2 Myrtle Sq, Gloucester, MA 01930
2beds
1,514sqft
Single Family Residence
Built in 1900
984 Square Feet Lot
$-- Zestimate®
$353/sqft
$-- HOA
What's special
Separate entranceSunny enclosed backyardHardwood floorsFinished lower levelLight infused dining roomTwo generously sized bedroomsHalf bath
- 106 days |
- 1,493 |
- 49 |
Zillow last checked:
Listing updated:
Listed by:
Julia Virden 978-406-7345,
J. Barrett & Company 978-526-8555
Source: MLS PIN,MLS#: 73514328
Facts & features
Interior
Bedrooms & bathrooms
- Bedrooms: 2
- Bathrooms: 2
- Full bathrooms: 1
- 1/2 bathrooms: 1
Primary bedroom
- Features: Walk-In Closet(s), Closet, Flooring - Hardwood
- Level: Second
- Area: 121
- Dimensions: 11 x 11
Bedroom 2
- Features: Closet, Flooring - Hardwood
- Level: Second
- Area: 144
- Dimensions: 12 x 12
Primary bathroom
- Features: No
Bathroom 1
- Features: Bathroom - Full, Bathroom - Tiled With Tub, Dryer Hookup - Electric, Washer Hookup
- Level: Second
- Area: 84
- Dimensions: 12 x 7
Bathroom 2
- Features: Bathroom - Half
- Level: Basement
- Area: 32
- Dimensions: 8 x 4
Dining room
- Features: Flooring - Vinyl, French Doors, Exterior Access
- Level: Main,First
- Area: 110
- Dimensions: 11 x 10
Family room
- Features: Bathroom - Half, Flooring - Vinyl, Window(s) - Picture, Exterior Access
- Level: Basement
- Area: 168
- Dimensions: 14 x 12
Kitchen
- Features: Flooring - Vinyl, Stainless Steel Appliances
- Level: Main,First
- Area: 49
- Dimensions: 7 x 7
Living room
- Features: Ceiling Fan(s), Coffered Ceiling(s), Closet/Cabinets - Custom Built, Flooring - Hardwood, Window(s) - Bay/Bow/Box, Exterior Access, Remodeled
- Level: Main,First
- Area: 228
- Dimensions: 19 x 12
Office
- Features: Flooring - Hardwood
- Level: Second
- Area: 70
- Dimensions: 10 x 7
Heating
- Forced Air, Oil
Cooling
- Window Unit(s)
Appliances
- Included: Electric Water Heater, Washer, Dryer, ENERGY STAR Qualified Refrigerator, ENERGY STAR Qualified Dishwasher
- Laundry: Bathroom - Full, Second Floor, Electric Dryer Hookup, Washer Hookup
Features
- Home Office
- Flooring: Wood, Vinyl, Hardwood, Flooring - Hardwood
- Basement: Full,Finished,Walk-Out Access,Interior Entry,Concrete
- Has fireplace: No
Interior area
- Total structure area: 1,514
- Total interior livable area: 1,514 sqft
- Finished area above ground: 969
- Finished area below ground: 545
Property
Parking
- Parking features: On Street
- Has uncovered spaces: Yes
Features
- Patio & porch: Patio
- Exterior features: Patio, Rain Gutters, Fenced Yard, Garden
- Fencing: Fenced/Enclosed,Fenced
- Waterfront features: Beach Access, Harbor, Ocean, Walk to, 1/2 to 1 Mile To Beach, Beach Ownership(Public)
Lot
- Size: 984 Square Feet
Details
- Foundation area: 540
- Zoning: R-5
Construction
Type & style
- Home type: SingleFamily
- Architectural style: Victorian,Cottage
- Property subtype: Single Family Residence
Materials
- Frame
- Foundation: Brick/Mortar
- Roof: Shingle
Condition
- Year built: 1900
Utilities & green energy
- Electric: 220 Volts, Circuit Breakers, 200+ Amp Service
- Sewer: Public Sewer
- Water: Public
- Utilities for property: for Electric Range, for Electric Dryer, Washer Hookup
Community & HOA
Community
- Features: Public Transportation, Shopping, Walk/Jog Trails, Medical Facility, Laundromat, Bike Path, Conservation Area, Highway Access, House of Worship, Marina, Public School, T-Station
HOA
- Has HOA: No
Location
- Region: Gloucester
Financial & listing details
- Price per square foot: $353/sqft
- Tax assessed value: $405,700
- Annual tax amount: $3
- Date on market: 5/7/2026
- Road surface type: Paved
Estimated market value
Not available
Estimated sales range
Not available
Not available
Price history
| Date | Event | Price |
|---|---|---|
| 5/7/2026 | Listed for sale | $534,000+21.4%$353/sqft |
Source: MLS PIN #73514328 Report a problem | ||
| 10/2/2023 | Sold | $440,000+2.3%$291/sqft |
Source: MLS PIN #73137775 Report a problem | ||
| 7/18/2023 | Listed for sale | $430,000$284/sqft |
Source: MLS PIN #73137775 Report a problem | ||
Public tax history
Tax history is unavailable.
Monthly payment
Est. payment
Payment breakdown
Explore the cost of this home by adjusting the details. Changes won't be saved.Climate risks
Neighborhood: 01930
Nearby schools
GreatSchools rating
- 4/10Beeman Memorial Elementary SchoolGrades: K-5Distance: 1.3 mi
- 5/10Ralph B O'Maley Innovation Middle SchoolGrades: 6-8Distance: 0.9 mi
- 4/10Gloucester High SchoolGrades: 9-12Distance: 0.5 mi
- $515,1002 bd2 ba1.5k sqft8 1/2 Myrtle Sq, Gloucester, MA 01930Off Market
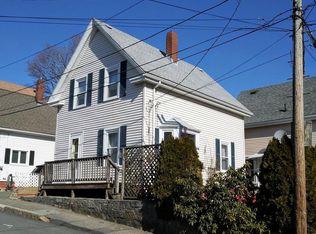
- $484,3003 bd1 ba780 sqft8 Myrtle Sq, Gloucester, MA 01930Off Market
- $642,8003 bd2 ba1.8k sqft6 Myrtle Sq, Gloucester, MA 01930Off Market
- $516,9003 bd1 ba1.1k sqft10 Myrtle Sq, Gloucester, MA 01930Off Market
- $--1 bd1 ba600 sqft4 Myrtle Sq #1, Gloucester, MA 01930Off Market
- $--3 bd2 ba1.1k sqft4 Myrtle Sq #2, Gloucester, MA 01930Off Market
- $660,0004 bd3 ba1.7k sqft4 Myrtle Sq, Gloucester, MA 01930Sold
- $392,0002 bd1 ba1k sqft12 Myrtle Sq #1, Gloucester, MA 01930Off Market
A local agent can set up tours, give advice and negotiate with sellers.
Similar homes
- $499,9003 bd1 ba1.1k sqft8 Sylvan St, Gloucester, MA 01930For Sale
 MLS ID #73562740, Maura J. Glowik, Century 21 North East. MLS PIN
 - $549,0002 bd2 ba1.2k sqft38-38R Bass Ave, Gloucester, MA 01930For Sale
 MLS ID #73540674, Lisa Gaglione, Churchill Properties. MLS PIN
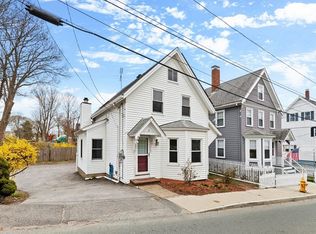
 - $518,0003 bd1 ba990 sqft105 Centennial Ave, Gloucester, MA 01930For Sale
 MLS ID #73508350, Nice to be Home Group, RE/MAX Beacon. MLS PIN
 - $575,0001 bd2 ba2.2k sqft8 Luzitania Ave, Gloucester, MA 01930For Sale
 MLS ID #73555744, Henry Pizzo, Aluxety. MLS PIN
 - $574,0002 bd2 ba1k sqft141 Prospect St, Gloucester, MA 01930For SaleMLS ID #73517492, Kathleen McHugh, Churchill Properties. MLS PIN
- $797,0003 bd2 ba1.5k sqft137 Prospect St, Gloucester, MA 01930For SaleMLS ID #73561841, Dave Huddleston, Huddleston Homes LLC. MLS PIN
- $455,0002 bd1 ba912 sqft157 Maplewood Ave, Gloucester, MA 01930For SaleMLS ID #73536134, Jaclyn Ferraro, REMAX Andrew Realty Services. MLS PIN
- $719,0003 bd2 ba2k sqft8 Windsor Ln, Gloucester, MA 01930For SaleMLS ID #73553389, Debra L. Lovelace, Churchill Properties. MLS PIN
- $773,0003 bd2 ba1.1k sqft7 Lighthouse Way, Gloucester, MA 01930For SaleMLS ID #73529180, Ann Rick Gloucester Group, J. Barrett & Company. MLS PIN
- $489,0002 bd1 ba840 sqft6 Mount Locust Pl #2, Gloucester, MA 01930For SaleMLS ID #73526608, Sara Seber, Engel & Volkers By the Sea. MLS PIN
- $529,0003 bd2 ba1.6k sqft16 Mason St, Beverly, MA 01915For SaleMLS ID #73561801, Betsy Woods, Leading Edge Real Estate. MLS PIN
- $624,0003 bd2 ba1.3k sqft54 Stockholm Ave, Rockport, MA 01966For SaleMLS ID #73559920, Ruth Pino, RE/MAX Beacon. MLS PIN
- $599,0001 bd1 ba970 sqft60 Rocky Neck Ave APT 4, Gloucester, MA 01930For SaleMLS ID #73482519, Ginger Attaya, Gibson Sotheby's International Realty. MLS PIN
- $549,9003 bd2 ba1.5k sqft4 Toomey Ln #4, Rockport, MA 01966For SaleMLS ID #73529967, Jody Fricia Geany, Citylight Realty. MLS PIN
- $499,0003 bd1 ba1.2k sqft135 Hart St, Beverly, MA 01915For SaleMLS ID #73529007, Henry Pizzo, Aluxety. MLS PIN
- $615,0002 bd2 ba1.2k sqft229 Highland St, South Hamilton, MA 01982For SaleMLS ID #73540537, Guittarr Group, J. Barrett & Company. MLS PIN
- $549,9003 bd2 ba1.2k sqft23 Bailey St, Lynn, MA 01904For SaleMLS ID #73563014, Angie's Home Team, North Star RE Agents, LLC. MLS PIN
- $549,0003 bd2 ba1.5k sqft170 Verona St, Lynn, MA 01904For SaleMLS ID #73563432, Tamara Schofield, Realty ONE Group Nest. MLS PIN
- $499,9002 bd1 ba1.1k sqft4 Waite St, Salem, MA 01970For SaleMLS ID #73532991, Debbie Beal, Lamacchia Realty, Inc.. MLS PIN
- $505,0002 bd3 ba1.6k sqft112 Lowell St APT 11, Peabody, MA 01960For SaleMLS ID #73566608, Norma Picard, Douglas Paul Real Estate. MLS PIN
