Tucked away on a dead end street, this classic ranch offers a wonderful blend of suburban comfort and exceptional local convenience. This well maintained home boasts hardwood floors through out, many replacement windows, and major systems updated or replaced within the past 10 years. Inside, enjoy bright, sun-filled living spaces and rooms awaiting your updates. A newer mini split unit offers AC in the summer and supplemental heat if needed. The exterior features low-maintenance vinyl siding and front stairs, off-street driveway parking, and an integrated garage. The flat back yard is perfect for creating your outdoor oasis. The partially finished basement offers additional space to gather. This move-in ready home is a blank canvas awaiting your touch. Close to schools, shopping, parks and rec facilities, commuting routes and more.
Pending
$549,000
170 Verona St, Lynn, MA 01904
3beds
1,519sqft
Single Family Residence
Built in 1955
8,712 Square Feet Lot
$554,100 Zestimate®
$361/sqft
$-- HOA
What's special
- 37 days
- 61
- 0
Likely to sell faster than
Zillow last checked:
Listing updated:
Listed by:
Tamara Schofield 978-352-0147,
Realty ONE Group Nest 978-655-1385
Source: MLS PIN,MLS#: 73563432
Facts & features
Interior
Bedrooms & bathrooms
- Bedrooms: 3
- Bathrooms: 2
- Full bathrooms: 1
- 1/2 bathrooms: 1
Primary bedroom
- Features: Bathroom - Half, Flooring - Hardwood
- Level: First
- Area: 138
- Dimensions: 12 x 11.5
Bedroom 2
- Features: Flooring - Hardwood
- Level: First
- Area: 112
- Dimensions: 12 x 9.33
Bedroom 3
- Features: Flooring - Hardwood
- Level: First
- Area: 73.89
- Dimensions: 9.33 x 7.92
Primary bathroom
- Features: Yes
Bathroom 1
- Features: Bathroom - Full, Bathroom - With Tub & Shower
- Level: First
- Area: 34.31
- Dimensions: 6.75 x 5.08
Bathroom 2
- Features: Bathroom - Half, Flooring - Vinyl
- Level: First
- Area: 26.87
- Dimensions: 6.08 x 4.42
Dining room
- Features: Flooring - Hardwood
- Level: First
- Area: 120.75
- Dimensions: 11.5 x 10.5
Kitchen
- Features: Flooring - Laminate
- Level: First
- Area: 123.63
- Dimensions: 11.5 x 10.75
Living room
- Features: Flooring - Hardwood
- Level: First
- Area: 185.11
- Dimensions: 16.33 x 11.33
Heating
- Baseboard, Oil
Cooling
- Ductless
Appliances
- Included: Water Heater, Range, Dishwasher, Trash Compactor, Refrigerator, Washer, Dryer
- Laundry: Dryer Hookup - Electric, Washer Hookup, In Basement
Features
- Bonus Room, Sun Room
- Flooring: Hardwood, Flooring - Wall to Wall Carpet, Concrete, Flooring - Hardwood
- Basement: Full,Partially Finished,Interior Entry,Garage Access,Concrete
- Has fireplace: No
Interior area
- Total structure area: 1,519
- Total interior livable area: 1,519 sqft
- Finished area above ground: 1,143
- Finished area below ground: 376
Video & virtual tour
Property
Parking
- Total spaces: 3
- Parking features: Under, Off Street
- Attached garage spaces: 1
- Uncovered spaces: 2
Accessibility
- Accessibility features: No
Features
- Frontage length: 100.00
Lot
- Size: 8,712 Square Feet
- Features: Corner Lot, Level
Details
- Parcel number: M:0088 B:0111 L:0024,1988914
- Zoning: R1
Construction
Type & style
- Home type: SingleFamily
- Architectural style: Ranch
- Property subtype: Single Family Residence
Materials
- Foundation: Concrete Perimeter
Condition
- Year built: 1955
Utilities & green energy
- Sewer: Public Sewer
- Water: Public
Community & HOA
HOA
- Has HOA: No
Location
- Region: Lynn
Financial & listing details
- Price per square foot: $361/sqft
- Tax assessed value: $549,400
- Annual tax amount: $5,659
- Date on market: 9/6/2026
Estimated market value
$554,100
$526,000 - $582,000
$3,555/mo
Price history
| Date | Event | Price |
|---|---|---|
| 9/5/2026 | Pending sale | $549,000$361/sqft |
Source: MLS PIN #73563432 Report a problem | ||
| 8/30/2026 | Contingent | $549,000$361/sqft |
Source: MLS PIN #73563432 Report a problem | ||
| 8/13/2026 | Listed for sale | $549,000$361/sqft |
Source: MLS PIN #73563432 Report a problem | ||
Public tax history
| Year | Property taxes | Tax assessment |
|---|---|---|
| 2025 | $5,169 | $490,900 |
| 2024 | $5,169 +3.4% | $490,900 +9.5% |
| 2023 | $4,997 | $448,200 |
| 2022 | $4,997 +12.5% | $448,200 +31.5% |
| 2021 | $4,442 -2% | $340,900 +0.8% |
| 2020 | $4,532 +0.3% | $338,200 +7% |
| 2019 | $4,520 +2.7% | $316,100 +8.8% |
| 2018 | $4,401 +5.2% | $290,500 +8.3% |
| 2017 | $4,184 +8.9% | $268,200 +13% |
| 2016 | $3,841 +3.9% | $237,400 +7.6% |
| 2015 | $3,697 +3.2% | $220,700 +5.5% |
| 2014 | $3,584 +1.3% | $209,200 +0.1% |
| 2013 | $3,537 +0.2% | $208,900 -3.7% |
| 2012 | $3,531 -1.2% | $216,900 -1.6% |
| 2011 | $3,575 +5.3% | $220,400 +0.8% |
| 2010 | $3,396 +0.6% | $218,700 -17.5% |
| 2009 | $3,376 +8.2% | $265,000 -6.7% |
| 2008 | $3,119 +4.3% | $284,100 -1.2% |
| 2007 | $2,990 +5.6% | $287,500 +0.9% |
| 2006 | $2,831 +4.6% | $284,800 +7.1% |
| 2005 | $2,706 -1.1% | $265,800 +11% |
| 2004 | $2,736 +99.6% | $239,400 +130.6% |
| 2003 | $1,371 -44.4% | $103,800 -30.7% |
| 2001 | $2,464 +15.5% | $149,700 +24.4% |
| 1999 | $2,133 +12.3% | $120,300 +6.2% |
| 1995 | $1,899 | $113,300 |
Find assessor info on the county website
Monthly payment
Est. payment
Payment breakdown
Explore the cost of this home by adjusting the details. Changes won't be saved.Climate risks
Neighborhood: 01904
Similar homes
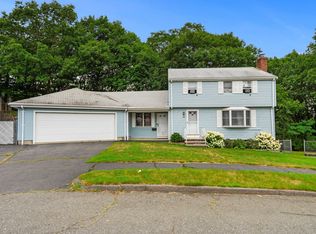
- $499,0003 bd2 ba1.4k sqft18 Thompson Ln, Lynn, MA 01904For Sale
 MLS ID #73587818, Eileen Jonah, Century 21 North East. MLS PIN
 - $675,0003 bd2 ba1.4k sqft64 Spring View Dr, Lynn, MA 01904For Sale
 MLS ID #73553965, Peter Michals, Churchill Properties. MLS PIN
 - $519,9003 bd2 ba1k sqft53 Cook St, Lynn, MA 01902For Sale
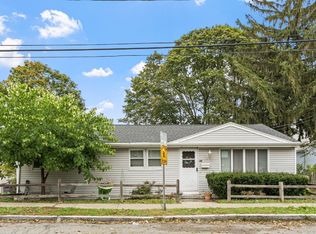 MLS ID #73586246, Michael Connor, Connor Real Estate. MLS PIN
 - $599,0004 bd2 ba1.4k sqft6 Longhill Rd, Lynn, MA 01904For Sale
 MLS ID #73572713, Dwight Kirkpatrick, Coldwell Banker Realty - Cambridge. MLS PIN
