Lovingly maintained 3 bed 1.5 bath ranch located in one of West Peabody's most desirable neighborhoods, within the highly sought after Burke School District. Offering the convenience of one level living, this home features a bright and spacious layout designed for both everyday comfort and entertaining. The sun-filled living room welcomes you with a large bow/picture window, with built-in shelving and generous gathering space. The open concept kitchen and dining area provide the perfect setting for meals and holiday celebrations. Just off the kitchen, the expansive family room offers additional living space with sliding door access to the peaceful relaxing sun room overlooking an enormous level landscaped fenced in backyard, offering plenty of room for gardening, entertaining, or simply enjoying the outdoors. The main level includes a primary bedroom with a private half bath, two additional good size bedrooms and a full bathroom. A practical laundry room and direct garage access adds everyday convenience. Prime location near parks, shopping, dining, major highways, and all that West Peabody has to offer, this home combines location, functionality, and opportunity in one exceptional package. Don't miss it!
Pending
$689,900
53 Catherine Dr, Peabody, MA 01960
3beds
1,720sqft
Single Family Residence
Built in 1962
0.34 Acres Lot
$701,900 Zestimate®
$401/sqft
$-- HOA
What's special
One level livingPractical laundry roomExpansive family roomBuilt-in shelvingGenerous gathering spaceBright and spacious layout
- 41 days
- 98
- 0
Likely to sell faster than
Zillow last checked:
Listing updated:
Listed by:
Patricia Nunez 978-420-9098,
Redfin Corp. 617-340-7803
Source: MLS PIN,MLS#: 73587439
Facts & features
Interior
Bedrooms & bathrooms
- Bedrooms: 3
- Bathrooms: 2
- Full bathrooms: 1
- 1/2 bathrooms: 1
Primary bedroom
- Level: First
Bedroom 2
- Level: First
Bedroom 3
- Level: First
Bathroom 1
- Level: First
Bathroom 2
- Level: First
Dining room
- Level: First
Family room
- Level: First
Kitchen
- Level: First
Living room
- Level: First
Heating
- Baseboard, Natural Gas
Cooling
- None
Appliances
- Included: Range, Dishwasher, Microwave, Refrigerator, Washer, Dryer
- Laundry: First Floor, Electric Dryer Hookup, Washer Hookup
Features
- Flooring: Tile, Carpet, Laminate
- Has basement: No
- Number of fireplaces: 1
Interior area
- Total structure area: 1,720
- Total interior livable area: 1,720 sqft
- Finished area above ground: 1,720
Property
Parking
- Total spaces: 3
- Parking features: Attached, Paved Drive, Off Street
- Attached garage spaces: 1
- Uncovered spaces: 2
Features
- Patio & porch: Porch - Enclosed, Covered
- Exterior features: Porch - Enclosed, Covered Patio/Deck, Rain Gutters, Storage, Fenced Yard
- Fencing: Fenced
Lot
- Size: 0.34 Acres
Details
- Parcel number: M:0003 L:0063,2095958
- Zoning: R1
Construction
Type & style
- Home type: SingleFamily
- Architectural style: Ranch
- Property subtype: Single Family Residence
Materials
- Frame
- Foundation: Concrete Perimeter
- Roof: Shingle
Condition
- Year built: 1962
Utilities & green energy
- Sewer: Public Sewer
- Water: Public
- Utilities for property: for Electric Range, for Electric Dryer, Washer Hookup
Community & HOA
Community
- Features: Public Transportation, Shopping, Tennis Court(s), Park, Walk/Jog Trails, Golf, Medical Facility, Laundromat, Highway Access, House of Worship, Private School, Public School
HOA
- Has HOA: No
Location
- Region: Peabody
Financial & listing details
- Price per square foot: $401/sqft
- Tax assessed value: $650,100
- Annual tax amount: $6,156
- Date on market: 10/7/2026
Estimated market value
$701,900
$646,000 - $758,000
$3,878/mo
Price history
| Date | Event | Price |
|---|---|---|
| 10/26/2026 | Pending sale | $689,900$401/sqft |
Source: MLS PIN #73587439 Report a problem | ||
| 10/14/2026 | Contingent | $689,900$401/sqft |
Source: MLS PIN #73587439 Report a problem | ||
| 10/7/2026 | Listed for sale | $689,900+102.9%$401/sqft |
Source: MLS PIN #73587439 Report a problem | ||
| 9/13/2002 | Sold | $340,000$198/sqft |
Source: Public Record Report a problem | ||
Public tax history
| Year | Property taxes | Tax assessment |
|---|---|---|
| 2025 | $5,785 +13.7% | $624,700 +12% |
| 2024 | $5,087 +1.6% | $557,800 +6% |
| 2023 | $5,008 | $526,100 |
| 2022 | $5,008 +10% | $526,100 +21.2% |
| 2021 | $4,553 +2.5% | $434,000 +5% |
| 2020 | $4,441 +1.2% | $413,500 +3.7% |
| 2019 | $4,389 +4.3% | $398,600 +8.6% |
| 2018 | $4,208 +2.6% | $367,200 +5.3% |
| 2017 | $4,102 +2.1% | $348,800 +3.5% |
| 2016 | $4,016 +4.7% | $336,900 +8.1% |
| 2015 | $3,835 +3.8% | $311,800 +4.7% |
| 2014 | $3,693 +3% | $297,800 -0.5% |
| 2013 | $3,584 +2.9% | $299,200 +1.5% |
| 2012 | $3,483 +2.1% | $294,700 |
| 2011 | $3,413 +6% | $294,700 -3.9% |
| 2010 | $3,219 +4.4% | $306,600 -7.5% |
| 2009 | $3,083 +1.6% | $331,500 -5.3% |
| 2008 | $3,035 +0.5% | $350,000 -10.1% |
| 2007 | $3,021 +6.1% | $389,300 +3.9% |
| 2006 | $2,848 +2% | $374,700 +11.4% |
| 2005 | $2,793 +2.6% | $336,500 |
| 2004 | $2,722 +6% | $336,500 +23.8% |
| 2003 | $2,569 +25.4% | $271,900 +10% |
| 2001 | $2,049 +16% | $247,200 +36.1% |
| 1999 | $1,767 | $181,600 |
Find assessor info on the county website
Monthly payment
Est. payment
Payment breakdown
Explore the cost of this home by adjusting the details. Changes won't be saved.Climate risks
Neighborhood: 01960
Nearby schools
Schools provided by the listing agent
- Elementary: Burke
- Middle: Higgins
- High: Peabody Veterans
Source: MLS PIN. This data may not be complete. We recommend contacting the local school district to confirm school assignments for this home.

Similar homes
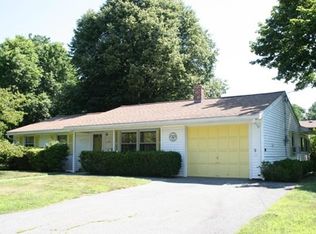
- $659,0003 bd1 ba1.5k sqft23 Russell St, Peabody, MA 01960For Sale
 MLS ID #73590280, Tzortzis Lane Group, Coldwell Banker Realty - Ipswich. MLS PIN
- $729,9003 bd1 ba1.7k sqft4 Orchard Dr, North Reading, MA 01864For Sale
 MLS ID #73575175, David Metzdorf, Austin Realty Group. MLS PIN
- $629,0004 bd1 ba1.5k sqft52 Aberdeen Ave, Peabody, MA 01960For Sale
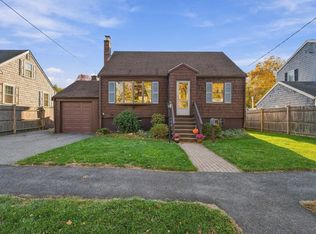 MLS ID #73598367, The Mavroules Team, Good Deeds Realty Partners. MLS PIN
- $699,9003 bd2 ba1.8k sqft3 Jennifer Dr, Saugus, MA 01906For Sale
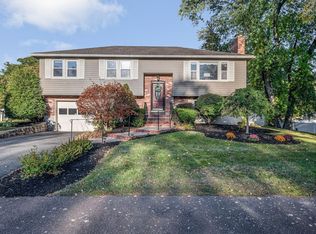 MLS ID #73588374, Stephen Conroy, Boardwalk Real Estate. MLS PIN
