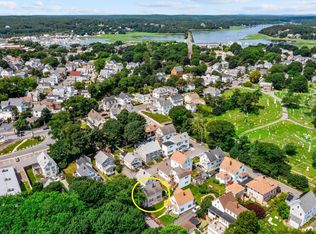
Welcome to East Gloucester, where beach days, coastal charm, and convenience come together! Just down the road from beautiful Good Harbor Beach, this charming 2-bedroom, 1.5-bath home offers an exciting opportunity to enjoy one of Gloucester’s most sought-after seaside locations.Whether you're searching for a year-round home, summer getaway, or property with short-term rental potential, this home offers incredible versatility. Spend your mornings at the beach, afternoons exploring Gloucester, and evenings relaxing in your own private backyard.Inside, a bright sunroom overlooking the backyard provides the perfect spot for morning coffee, reading, or unwinding after a day by the ocean. Outside, enjoy a private setting with space to relax, entertain, and make the most of summer on the North Shore.With Good Harbor Beach right down the road, plus easy access to Gloucester’s restaurants, shops, coastal attractions, and Route 128, the location is hard to beat. Live here. Summer here. Rent it when you're away. A fantastic opportunity to own your own piece of Gloucester’s coastal lifestyle! Buyers to perform their own due diligence regarding short-term rental/Airbnb use, permitting, and local regulations.
For sale
Price cut: $16K (8/17)
$549,000
38-38R Bass Ave, Gloucester, MA 01930
2beds
1,244sqft
Single Family Residence
Built in 1900
8,840 Square Feet Lot
$-- Zestimate®
$441/sqft
$-- HOA
What's special
Private backyard
- 73 days
- 3,014
- 156
Likely to sell faster than
Zillow last checked:
Listing updated:
Listed by:
Lisa Gaglione 617-224-8863,
Churchill Properties 978-572-1966,
Lisa Gaglione 617-224-8863
Source: MLS PIN,MLS#: 73540674
Facts & features
Interior
Bedrooms & bathrooms
- Bedrooms: 2
- Bathrooms: 2
- Full bathrooms: 1
- 1/2 bathrooms: 1
Primary bedroom
- Features: Closet, Flooring - Hardwood, Balcony / Deck
- Level: Second
- Area: 204
- Dimensions: 20 x 10.2
Bedroom 2
- Features: Flooring - Hardwood
- Level: Second
- Area: 95.46
- Dimensions: 11.1 x 8.6
Primary bathroom
- Features: No
Bathroom 1
- Features: Flooring - Wood
- Level: Second
Bathroom 2
- Features: Flooring - Laminate
- Level: First
Dining room
- Features: Flooring - Laminate
- Level: First
- Area: 88.32
- Dimensions: 9.6 x 9.2
Family room
- Features: Flooring - Laminate
- Level: First
- Area: 169.5
- Dimensions: 11.3 x 15
Kitchen
- Features: Flooring - Laminate
- Level: First
- Area: 103.79
- Dimensions: 10.7 x 9.7
Living room
- Features: Flooring - Laminate
- Level: First
- Area: 127.88
- Dimensions: 13.9 x 9.2
Heating
- Forced Air, Natural Gas
Cooling
- Window Unit(s)
Appliances
- Included: Gas Water Heater, Range, Refrigerator, Washer, Dryer
- Laundry: First Floor
Features
- Sun Room
- Flooring: Wood Laminate, Laminate
- Has basement: No
- Has fireplace: No
Interior area
- Total structure area: 1,244
- Total interior livable area: 1,244 sqft
- Finished area above ground: 1,244
- Finished area below ground: 0
Video & virtual tour
Property
Parking
- Total spaces: 2
- Parking features: Off Street
- Uncovered spaces: 2
Features
- Patio & porch: Patio, Covered
- Exterior features: Patio, Covered Patio/Deck, Balcony, Storage, Fenced Yard
- Fencing: Fenced/Enclosed,Fenced
- Has view: Yes
- View description: Scenic View(s)
- Waterfront features: Ocean, Walk to, 1/10 to 3/10 To Beach, Beach Ownership(Public)
Lot
- Size: 8,840 Square Feet
- Features: Wooded, Easements, Flood Plain
Details
- Parcel number: 1896351
- Zoning: R-10
Construction
Type & style
- Home type: SingleFamily
- Architectural style: Carriage House
- Property subtype: Single Family Residence
Materials
- Foundation: Slab
- Roof: Shingle
Condition
- Year built: 1900
Utilities & green energy
- Electric: 110 Volts
- Sewer: Public Sewer
- Water: Public
Community & HOA
Community
- Features: Shopping, Walk/Jog Trails, Highway Access, T-Station
HOA
- Has HOA: No
Location
- Region: Gloucester
Financial & listing details
- Price per square foot: $441/sqft
- Tax assessed value: $477,400
- Annual tax amount: $4,281
- Date on market: 6/24/2026
- Exclusions: Security System/ Tv Mounts ( Wall Will Be Repaired)
Estimated market value
Not available
Estimated sales range
Not available
$3,567/mo
Price history
| Date | Event | Price |
|---|---|---|
| 8/17/2026 | Price change | $549,000-2.8%$441/sqft |
Source: MLS PIN #73540674 Report a problem | ||
| 6/24/2026 | Listed for sale | $565,000+17.7%$454/sqft |
Source: MLS PIN #73540674 Report a problem | ||
| 12/11/2023 | Sold | $480,000-3.6%$386/sqft |
Source: MLS PIN #73167295 Report a problem | ||
| 10/21/2023 | Contingent | $498,000$400/sqft |
Source: MLS PIN #73167295 Report a problem | ||
| 10/5/2023 | Listed for sale | $498,000+2%$400/sqft |
Source: MLS PIN #73167295 Report a problem | ||
| 6/29/2023 | Listing removed | $488,000$392/sqft |
Source: MLS PIN #73119189 Report a problem | ||
| 6/22/2023 | Listed for sale | $488,000$392/sqft |
Source: MLS PIN #73119189 Report a problem | ||
Public tax history
Tax history is unavailable.
Monthly payment
Est. payment
Payment breakdown
Explore the cost of this home by adjusting the details. Changes won't be saved.Climate risks
Neighborhood: 01930
Nearby schools
Schools provided by the listing agent
- Elementary: Veterans Elementary
- Middle: O'maley Innovation Middle
- High: Gloucester High
Source: MLS PIN. This data may not be complete. We recommend contacting the local school district to confirm school assignments for this home.
Similar homes
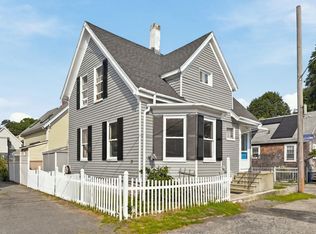
- $534,0002 bd2 ba1.5k sqft8 1/2 Myrtle Sq, Gloucester, MA 01930For Sale
 MLS ID #73514328, Julia Virden, J. Barrett & Company. MLS PIN
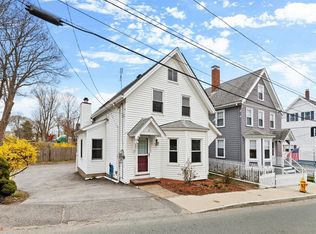
 - $499,9003 bd1 ba1.1k sqft8 Sylvan St, Gloucester, MA 01930For Sale
 MLS ID #73562740, Maura J. Glowik, Century 21 North East. MLS PIN
 - $518,0003 bd1 ba990 sqft105 Centennial Ave, Gloucester, MA 01930For Sale
 MLS ID #73508350, Nice to be Home Group, RE/MAX Beacon. MLS PIN
 - $599,9003 bd1 ba1.8k sqft25 Poplar St, Gloucester, MA 01930For Sale
 MLS ID #73525198, Mark T. Vadala, Vadala Real Estate. MLS PIN
