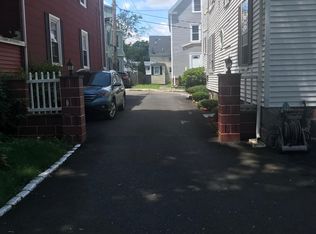
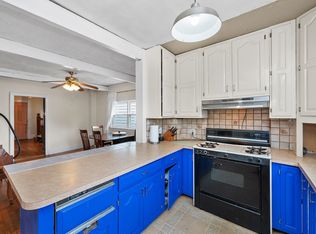
Don't miss this charming split entry raised ranch on a corner lot with endless possibilities. 2 beds & 2 baths. New heating system. Newer roof and windows. Nice yard with parking for 3 cars.This home is ready for your personal touch. Located near the Peabody line with easy access to major highways, downtown Salem, downtown Peabody shopping, restaurants, and the commuter rail.
Pending
Price cut: $25K (9/10)
$495,000
219 North St, Salem, MA 01970
2beds
1,491sqft
Single Family Residence
Built in 1960
5,227 Square Feet Lot
$487,600 Zestimate®
$332/sqft
$-- HOA
What's special
New heating systemNewer roofCorner lotNice yard
- 35 days
- 1,134
- 92
Likely to sell faster than
Zillow last checked:
Listing updated:
Listed by:
Paula Beck 781-910-9200,
Flow Realty, Inc. 888-750-3569,
Paula Beck 781-910-9200
Source: MLS PIN,MLS#: 73568226
Facts & features
Interior
Bedrooms & bathrooms
- Bedrooms: 2
- Bathrooms: 2
- Full bathrooms: 2
Living room
- Features: Flooring - Hardwood, Window(s) - Picture
Heating
- Oil
Cooling
- Window Unit(s)
Appliances
- Included: Electric Water Heater, Oven, Disposal, Range, Refrigerator, Washer, Dryer
- Laundry: Electric Dryer Hookup, Washer Hookup
Features
- Flooring: Wood, Tile
- Windows: Insulated Windows
- Basement: Full
- Number of fireplaces: 2
- Fireplace features: Living Room, Bedroom
Interior area
- Total structure area: 1,491
- Total interior livable area: 1,491 sqft
- Finished area above ground: 944
- Finished area below ground: 547
Property
Parking
- Total spaces: 3
- Parking features: Attached, Under, Paved Drive, Off Street
- Attached garage spaces: 1
- Uncovered spaces: 2
Accessibility
- Accessibility features: No
Features
- Fencing: Fenced/Enclosed
- Waterfront features: Bay, Ocean, 1 to 2 Mile To Beach, Beach Ownership(Public)
Lot
- Size: 5,227 Square Feet
- Features: Corner Lot, Gentle Sloping
Details
- Parcel number: 2129637
- Zoning: R2
Construction
Type & style
- Home type: SingleFamily
- Architectural style: Raised Ranch,Split Entry
- Property subtype: Single Family Residence
Materials
- Foundation: Concrete Perimeter
- Roof: Shingle
Condition
- Year built: 1960
Utilities & green energy
- Electric: 100 Amp Service
- Sewer: Public Sewer
- Water: Public
- Utilities for property: for Electric Range, for Electric Oven, for Electric Dryer, Washer Hookup
Community & HOA
Community
- Features: Public Transportation, Shopping, Park, Medical Facility, Highway Access, House of Worship, Private School, Public School, T-Station
HOA
- Has HOA: No
Location
- Region: Salem
Financial & listing details
- Price per square foot: $332/sqft
- Tax assessed value: $490,300
- Annual tax amount: $5,285
- Date on market: 9/5/2026
- Road surface type: Paved
Estimated market value
$487,600
$463,000 - $512,000
$3,266/mo
Price history
| Date | Event | Price |
|---|---|---|
| 9/19/2026 | Pending sale | $495,000$332/sqft |
Source: MLS PIN #73568226 Report a problem | ||
| 9/10/2026 | Price change | $495,000-4.8%$332/sqft |
Source: MLS PIN #73568226 Report a problem | ||
| 8/26/2026 | Listed for sale | $520,000$349/sqft |
Source: MLS PIN #73568226 Report a problem | ||
Public tax history
| Year | Property taxes | Tax assessment |
|---|---|---|
| 2025 | $4,779 -2.4% | $421,400 |
| 2024 | $4,897 +5.2% | $421,400 +13.3% |
| 2023 | $4,654 | $372,000 |
| 2022 | $4,654 +6.9% | $372,000 +17.9% |
| 2021 | $4,355 +0.7% | $315,600 +5.5% |
| 2020 | $4,323 +2.1% | $299,200 +6.7% |
| 2019 | $4,236 +7.3% | $280,500 +9.3% |
| 2018 | $3,948 +9.8% | $256,700 +13.3% |
| 2017 | $3,594 +1.2% | $226,600 |
| 2016 | $3,551 +7.8% | $226,600 +12.9% |
| 2015 | $3,293 +4.1% | $200,700 +6.1% |
| 2014 | $3,164 +1.5% | $189,100 -5.2% |
| 2012 | $3,117 +3.2% | $199,400 -0.6% |
| 2011 | $3,019 -0.9% | $200,600 -7.7% |
| 2010 | $3,046 +0.3% | $217,400 -7.5% |
| 2009 | $3,036 +4.7% | $235,000 -5.4% |
| 2008 | $2,899 +7.9% | $248,400 -0.4% |
| 2007 | $2,687 -0.2% | $249,500 +3.9% |
| 2006 | $2,692 +2% | $240,100 +3.6% |
| 2005 | $2,638 +4.7% | $231,800 +7.8% |
| 2004 | $2,519 +13.7% | $215,100 +25% |
| 2003 | $2,215 +17.2% | $172,100 +23.2% |
| 2002 | $1,890 -7.2% | $139,700 +4.1% |
| 1999 | $2,036 +27.8% | $134,200 +6.6% |
| 1994 | $1,593 | $125,900 |
Find assessor info on the county website
Monthly payment
Est. payment
Payment breakdown
Explore the cost of this home by adjusting the details. Changes won't be saved.Climate risks
Neighborhood: Mack Park
Nearby schools
Schools provided by the listing agent
- Elementary: Bates Elementary
- Middle: Collins
- High: Salem High, Bishop Fenwick
Source: MLS PIN. This data may not be complete. We recommend contacting the local school district to confirm school assignments for this home.
Similar homes
- $550,0004 bd2 ba1.9k sqft9 Liberty Hill Ave, Salem, MA 01970For Sale
 MLS ID #73567327, Jeremy McElwain, Coldwell Banker Realty - Manchester. MLS PIN
 - $499,0002 bd2 ba1k sqft19-21 Mall Street Condominium, Salem, MA 01970For Sale
 MLS ID #73567921, Kim Darling, William Raveis R.E. & Home Services. MLS PIN
 - $499,0003 bd2 ba1.4k sqft18 Thompson Ln, Lynn, MA 01904For Sale
 MLS ID #73587818, Eileen Jonah, Century 21 North East. MLS PIN
 - $449,9002 bd2 ba1k sqft42 Broad Street Condominium, Salem, MA 01970For Sale
 MLS ID #73562846, Daniel Meegan, J. Barrett & Company. MLS PIN
