BACK ON MARKET DUE TO BUYER'S CIRCUMSTANCE- Step back in time and discover the charm and character of this rare antique home, originally the site of Procter Farm circa 1700. Set on a corner lot in Riverdale, this 3-bedroom center entrance Colonial offers timeless architectural details including wide pine floors, 5 fireplaces, and the warmth and craftsmanship only a property from the Georgian Period can provide. The attached garage/shed adds everyday convenience, while important updates including newer siding and vinyl replacement windows, an updated roof, NEW electric panel, NEW gas boiler, and hot water tank offer a strong foundation for the next chapter. Rich with history and original character! A unique opportunity to own a significant piece of Gloucester history with endless possibilities for preservation, customization, and plenty of room to renovate and add value!
Pending
$599,900
25 Poplar St, Gloucester, MA 01930
3beds
1,820sqft
Single Family Residence
Built in 1700
9,350 Square Feet Lot
$577,400 Zestimate®
$330/sqft
$-- HOA
What's special
Gas boilerVinyl replacement windowsTimeless architectural detailsAttached garageCorner lotUpdated roofNewer siding
- 102 days
- 606
- 37
Zillow last checked:
Listing updated:
Listed by:
Mark T. Vadala 978-490-0939,
Vadala Real Estate 978-281-1111
Source: MLS PIN,MLS#: 73525198
Facts & features
Interior
Bedrooms & bathrooms
- Bedrooms: 3
- Bathrooms: 1
- Full bathrooms: 1
Primary bedroom
- Features: Closet, Flooring - Wood
- Level: Second
- Area: 227.4
- Dimensions: 15.42 x 14.75
Bedroom 2
- Features: Closet, Flooring - Wood
- Level: Second
- Area: 198.23
- Dimensions: 14.42 x 13.75
Bedroom 3
- Features: Fireplace, Flooring - Wood
- Level: Second
- Area: 137.72
- Dimensions: 12.33 x 11.17
Bathroom 1
- Features: Bathroom - With Tub & Shower, Closet - Linen
- Level: Second
Dining room
- Features: Flooring - Wood
- Level: Main,First
- Area: 72.98
- Dimensions: 9.42 x 7.75
Kitchen
- Features: Country Kitchen
- Level: Main,First
- Area: 198.31
- Dimensions: 14.25 x 13.92
Living room
- Features: Flooring - Wood
- Level: Main,First
- Area: 247.02
- Dimensions: 17.75 x 13.92
Heating
- Hot Water, Natural Gas, Fireplace
Cooling
- Window Unit(s)
Appliances
- Included: Gas Water Heater, Water Heater, Range, Dishwasher, Refrigerator
- Laundry: Washer Hookup
Features
- Bathroom - 1/4, Storage, 1/4 Bath, Sitting Room, Mud Room, Walk-up Attic, Internet Available - Broadband
- Flooring: Wood, Tile, Flooring - Wood
- Doors: Storm Door(s)
- Windows: Insulated Windows, Screens
- Basement: Full,Interior Entry,Bulkhead,Dirt Floor
- Number of fireplaces: 5
- Fireplace features: Living Room, Master Bedroom, Bedroom
Interior area
- Total structure area: 1,820
- Total interior livable area: 1,820 sqft
- Finished area above ground: 1,820
Property
Parking
- Total spaces: 5
- Parking features: Attached, Garage Faces Side, Off Street, Unpaved
- Attached garage spaces: 1
- Uncovered spaces: 4
Features
- Exterior features: Rain Gutters, Screens, Fenced Yard
- Fencing: Fenced/Enclosed,Fenced
- Has view: Yes
- View description: Water, Marsh, River
- Has water view: Yes
- Water view: Marsh,River,Water
- Waterfront features: Harbor, Ocean, River, 1 to 2 Mile To Beach, Beach Ownership(Public)
- Frontage length: 66.00
Lot
- Size: 9,350 Square Feet
- Features: Corner Lot, Cleared, Level
Details
- Parcel number: M:0045 B:0011 L:0000,1895969
- Zoning: R-10
Construction
Type & style
- Home type: SingleFamily
- Architectural style: Colonial
- Property subtype: Single Family Residence
Materials
- Frame
- Foundation: Granite, Irregular
- Roof: Shingle
Condition
- Year built: 1700
Utilities & green energy
- Sewer: Public Sewer
- Water: Public
- Utilities for property: for Gas Range, Washer Hookup
Community & HOA
Community
- Features: Public Transportation, Park, Walk/Jog Trails, Medical Facility, Highway Access, Public School, Sidewalks
HOA
- Has HOA: No
Location
- Region: Gloucester
Financial & listing details
- Price per square foot: $330/sqft
- Tax assessed value: $555,400
- Annual tax amount: $5,171
- Date on market: 6/30/2026
- Road surface type: Paved
Estimated market value
$577,400
$549,000 - $606,000
$3,052/mo
Price history
| Date | Event | Price |
|---|---|---|
| 10/1/2026 | Pending sale | $599,900$330/sqft |
Source: MLS PIN #73525198 Report a problem | ||
| 9/17/2026 | Contingent | $599,900$330/sqft |
Source: MLS PIN #73525198 Report a problem | ||
| 9/2/2026 | Listed for sale | $599,900$330/sqft |
Source: MLS PIN #73525198 Report a problem | ||
| 7/30/2026 | Pending sale | $599,900$330/sqft |
Source: MLS PIN #73525198 Report a problem | ||
| 7/16/2026 | Contingent | $599,900$330/sqft |
Source: MLS PIN #73525198 Report a problem | ||
| 7/1/2026 | Price change | $599,900-7.7%$330/sqft |
Source: MLS PIN #73525198 Report a problem | ||
| 5/27/2026 | Listed for sale | $649,900$357/sqft |
Source: MLS PIN #73525198 Report a problem | ||
Public tax history
| Year | Property taxes | Tax assessment |
|---|---|---|
| 2025 | $4,930 | $506,700 |
| 2024 | $4,930 +4.6% | $506,700 +13.9% |
| 2023 | $4,713 | $445,000 |
| 2022 | $4,713 +7.4% | $445,000 +26.1% |
| 2021 | $4,389 +1% | $352,800 +0.1% |
| 2020 | $4,346 +4.3% | $352,500 +7.3% |
| 2019 | $4,167 +3.6% | $328,400 +5.6% |
| 2018 | $4,021 +2.1% | $311,000 +4.2% |
| 2017 | $3,937 +4% | $298,500 +7.3% |
| 2016 | $3,785 +5% | $278,100 +5.3% |
| 2015 | $3,605 +9.7% | $264,100 +4.3% |
| 2014 | $3,285 +1.2% | $253,100 -1.6% |
| 2013 | $3,245 +1.7% | $257,100 -1.9% |
| 2012 | $3,191 +5.6% | $262,000 -2% |
| 2011 | $3,023 +4.8% | $267,300 -2.8% |
| 2010 | $2,884 +9.6% | $274,900 +0.3% |
| 2009 | $2,631 +2.3% | $274,100 -3% |
| 2008 | $2,572 +3.8% | $282,600 -1.8% |
| 2007 | $2,478 -0.8% | $287,800 |
| 2006 | $2,498 +14.2% | $287,800 +18.3% |
| 2005 | $2,187 +3.6% | $243,300 +10.7% |
| 2004 | $2,111 +1.1% | $219,700 +15.1% |
| 2003 | $2,089 | $190,800 |
Find assessor info on the county website
Monthly payment
Est. payment
Payment breakdown
Explore the cost of this home by adjusting the details. Changes won't be saved.Climate risks
Neighborhood: 01930
Nearby schools
Schools provided by the listing agent
- Elementary: Beaman Elementary
- Middle: O'maley Middle
- High: Ghs
Source: MLS PIN. This data may not be complete. We recommend contacting the local school district to confirm school assignments for this home.
Similar homes
- $718,0003 bd2 ba1.7k sqft59 Holly St, Gloucester, MA 01930For Sale
 MLS ID #73565358, Nice to be Home Group, RE/MAX Beacon. MLS PIN
 - $550,0003 bd2 ba1.3k sqft273 Washington St Unit 2, Gloucester, MA 01930For Sale
 MLS ID #73584670, Gabriela Debenedictis, Coldwell Banker Realty - Manchester. MLS PIN
 - $499,9002 bd1 ba1.4k sqft350 Washington St, Gloucester, MA 01930For Sale
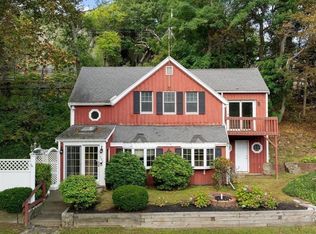 MLS ID #73573696, Mark T. Vadala, Vadala Real Estate. MLS PIN
 - $475,9003 bd1 ba1.1k sqft8 Sylvan St, Gloucester, MA 01930For Sale
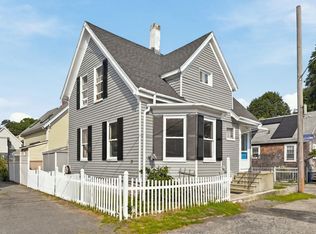 MLS ID #73562740, Maura J. Glowik, Century 21 North East. MLS PIN
