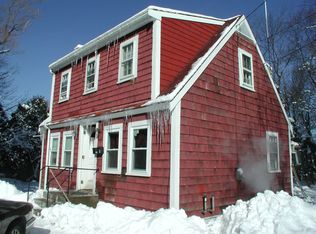
Step inside this newly renovated Rockport home and discover a warm, inviting interior designed for comfortable everyday living. The home features gleaming hardwood floors, a distinctive coffered ceiling with recessed lighting, and abundant natural light from an oversized picture window in the spacious living room. The flexible layout provides plenty of space for relaxing, entertaining, or creating a dedicated home office area. Thoughtful updates blend modern comfort with classic character, making this move-in-ready home easy to enjoy from day one. The home sits on a large 14,723 sq ft lot with sizable front and backyards that offers plenty of room for future expansion, and an oversized driveway with ample parking for multiple vehicles, guests, a boat, or recreational equipment. The home is completed by a detached 2 bay garage one side being a finished man cave that features a lounge area, bar seating, multiple TV mounts, and plenty of room for entertaining. Artificial turf flooring, and a comfortable seating setup create a fun, relaxed atmosphere for watching the big game.
For sale
$599,000
2 Hill Top Ln, Rockport, MA 01966
2beds
1,057sqft
Single Family Residence
Built in 1950
0.34 Acres Lot
$586,000 Zestimate®
$567/sqft
$-- HOA
What's special
Sizable front and backyardsGleaming hardwood floorsNewly renovatedWarm inviting interiorArtificial turf flooringFlexible layout
- 27 days
- 2,653
- 113
Zillow last checked:
Listing updated:
Listed by:
Schuyler Titus 978-836-1728,
Churchill Properties 978-998-4656
Source: MLS PIN,MLS#: 73563800
Facts & features
Interior
Bedrooms & bathrooms
- Bedrooms: 2
- Bathrooms: 1
- Full bathrooms: 1
Primary bedroom
- Level: First
Bedroom 2
- Level: First
Bathroom 1
- Level: First
Dining room
- Level: First
Kitchen
- Level: First
Living room
- Level: First
Heating
- Baseboard, Natural Gas
Cooling
- None
Appliances
- Included: Range, Dishwasher, Microwave, Refrigerator, Washer/Dryer
- Laundry: First Floor
Features
- Flooring: Tile, Hardwood
- Doors: Storm Door(s)
- Basement: Full,Crawl Space,Bulkhead,Sump Pump,Concrete
- Has fireplace: No
Interior area
- Total structure area: 1,057
- Total interior livable area: 1,057 sqft
- Finished area above ground: 1,057
Property
Parking
- Total spaces: 10
- Parking features: Detached, Paved
- Garage spaces: 2
- Uncovered spaces: 8
Features
- Patio & porch: Patio
- Exterior features: Patio, Storage
- Waterfront features: Bay, Harbor, Ocean, Direct Access, Walk to, 1 to 2 Mile To Beach, Beach Ownership(Public)
Lot
- Size: 0.34 Acres
- Features: Wooded, Easements, Level
Details
- Parcel number: M:12 B:71,2118175
- Zoning: SR
Construction
Type & style
- Home type: SingleFamily
- Architectural style: Ranch
- Property subtype: Single Family Residence
Materials
- Frame
- Foundation: Block
- Roof: Shingle
Condition
- Year built: 1950
Utilities & green energy
- Electric: Circuit Breakers
- Sewer: Public Sewer
- Water: Public
Green energy
- Energy efficient items: Thermostat
Community & HOA
HOA
- Has HOA: No
Location
- Region: Rockport
Financial & listing details
- Price per square foot: $567/sqft
- Tax assessed value: $498,500
- Annual tax amount: $4,217
- Date on market: 8/14/2026
Estimated market value
$586,000
$557,000 - $615,000
$3,245/mo
Price history
| Date | Event | Price |
|---|---|---|
| 8/25/2026 | Listed for sale | $599,000$567/sqft |
Source: MLS PIN #73563800 Report a problem | ||
| 8/21/2026 | Contingent | $599,000$567/sqft |
Source: MLS PIN #73563800 Report a problem | ||
| 8/14/2026 | Listed for sale | $599,000$567/sqft |
Source: MLS PIN #73563800 Report a problem | ||
Public tax history
| Year | Property taxes | Tax assessment |
|---|---|---|
| 2025 | $3,784 | $385,300 |
| 2024 | $3,784 | $385,300 |
| 2023 | $3,784 | $385,300 |
| 2022 | $3,784 +5.9% | $385,300 +5% |
| 2021 | $3,574 +21.1% | $366,900 +25.5% |
| 2020 | $2,952 +12.8% | $292,300 +10.2% |
| 2019 | $2,616 +2.4% | $265,300 +5% |
| 2018 | $2,555 +3.5% | $252,700 +15.5% |
| 2017 | $2,468 +1.9% | $218,800 +1.7% |
| 2016 | $2,421 +11.9% | $215,200 +9.5% |
| 2015 | $2,163 +3.4% | $196,600 +6% |
| 2014 | $2,091 -0.6% | $185,500 -1.9% |
| 2013 | $2,103 +2.9% | $189,100 -7% |
| 2012 | $2,043 -5.7% | $203,300 -8.1% |
| 2011 | $2,167 +9.4% | $221,100 |
| 2010 | $1,981 -5.5% | $221,100 -11.2% |
| 2009 | $2,097 -2% | $249,100 -2.3% |
| 2008 | $2,139 -5.1% | $255,000 -8.9% |
| 2007 | $2,254 -6.9% | $280,000 -3.2% |
| 2006 | $2,422 +3.8% | $289,400 +6.5% |
| 2005 | $2,334 +7.8% | $271,700 +10.1% |
| 2004 | $2,166 +8.4% | $246,700 +50% |
| 2003 | $1,999 +4.7% | $164,500 |
| 2001 | $1,910 -5.7% | $164,500 +29% |
| 2000 | $2,025 +7.9% | $127,500 -2.4% |
| 1997 | $1,877 | $130,700 |
Find assessor info on the county website
Monthly payment
Est. payment
Payment breakdown
Explore the cost of this home by adjusting the details. Changes won't be saved.Climate risks
Neighborhood: 01966
Nearby schools
Schools provided by the listing agent
- Middle: Rockport Middle School
- High: Rockport High School
Source: MLS PIN. This data may not be complete. We recommend contacting the local school district to confirm school assignments for this home.