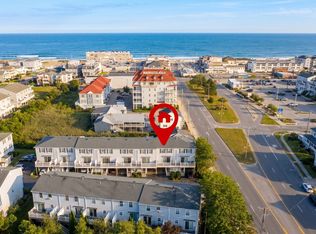
Situated just an easy, breezy walk from a most prime section of beautiful Salisbury Beach, this mint-condition, three-bedroom year-round home perfectly pairs an unbeatable coastal location with an oh-so-affordable price in the $500s. Completely move-in ready, this residence seamlessly blends fine-quality fit and finish with warm, inviting coastal style. Beautiful hardwood and tile flooring span throughout, leading into a stylish center-island kitchen that opens directly to a comfy living room designed for gathering and making lasting memories. All three bedrooms are exceptionally generous in size, offering tranquil retreats after a day in the sun. Out back, your private rear deck is ideal for summer barbecues while taking in serene views overlooking the scenic marsh. Off-street parking is a breeze with space for up to three cars in the paved driveway (can fit 2 side by side, then block in with a 3rd on the street), alongside convenient extra parking on Liberty Street and North End Boulevard. Finding this level of modern, move-in-ready style THIS close to the sandy beach at such an amazing value is truly a rare find—opportunities like this are few and far between, and you just may regret missing out on this one!
Pending
$579,900
10 Liberty St, Salisbury, MA 01952
3beds
1,362sqft
Single Family Residence
Built in 1940
2,601 Square Feet Lot
$587,600 Zestimate®
$426/sqft
$-- HOA
What's special
Fine-quality fit and finishWarm inviting coastal styleStylish center-island kitchen
- 52 days
- 114
- 2
Zillow last checked:
Listing updated:
Listed by:
Matthew McLennan 978-660-3135,
Century 21 McLennan & Company 978-683-8008
Source: MLS PIN,MLS#: 73573283
Facts & features
Interior
Bedrooms & bathrooms
- Bedrooms: 3
- Bathrooms: 2
- Full bathrooms: 1
- 1/2 bathrooms: 1
Primary bedroom
- Level: Second
- Area: 233.63
- Dimensions: 15.75 x 14.83
Bedroom 2
- Level: Second
- Area: 142.15
- Dimensions: 14.83 x 9.58
Bedroom 3
- Level: First
- Area: 148.17
- Dimensions: 14 x 10.58
Kitchen
- Level: First
- Area: 250.93
- Dimensions: 16.92 x 14.83
Living room
- Level: First
- Area: 263.29
- Dimensions: 17.75 x 14.83
Heating
- Baseboard
Cooling
- Wall Unit(s)
Appliances
- Included: Gas Water Heater, Range, Dishwasher, Microwave, Refrigerator, Washer, Dryer
Features
- Flooring: Tile, Hardwood
- Doors: Insulated Doors
- Windows: Insulated Windows
- Has basement: No
- Has fireplace: No
Interior area
- Total structure area: 1,362
- Total interior livable area: 1,362 sqft
- Finished area above ground: 1,362
Property
Parking
- Total spaces: 3
- Parking features: Paved Drive, Off Street
- Uncovered spaces: 3
Features
- Patio & porch: Deck
- Exterior features: Deck
- Waterfront features: Ocean, 1/10 to 3/10 To Beach, Beach Ownership(Public)
Lot
- Size: 2,601 Square Feet
Details
- Parcel number: 2147803
- Zoning: res
Construction
Type & style
- Home type: SingleFamily
- Architectural style: Colonial
- Property subtype: Single Family Residence
Materials
- Frame
- Foundation: Block
- Roof: Shingle
Condition
- Year built: 1940
Utilities & green energy
- Electric: Circuit Breakers
- Sewer: Public Sewer
- Water: Public
- Utilities for property: for Electric Range
Community & HOA
Community
- Features: Shopping, House of Worship
HOA
- Has HOA: No
Location
- Region: Salisbury
Financial & listing details
- Price per square foot: $426/sqft
- Tax assessed value: $548,500
- Annual tax amount: $5,529
- Date on market: 9/9/2026
Estimated market value
$587,600
$558,000 - $617,000
$3,220/mo
Price history
| Date | Event | Price |
|---|---|---|
| 9/30/2026 | Pending sale | $579,900$426/sqft |
Source: MLS PIN #73573283 Report a problem | ||
| 9/28/2026 | Listed for sale | $579,900$426/sqft |
Source: MLS PIN #73573283 Report a problem | ||
| 9/28/2026 | Pending sale | $579,900$426/sqft |
Source: MLS PIN #73573283 Report a problem | ||
| 9/8/2026 | Listed for sale | $579,900$426/sqft |
Source: MLS PIN #73573283 Report a problem | ||
| 8/28/2026 | Listing removed | $579,900$426/sqft |
Source: MLS PIN #73493066 Report a problem | ||
| 8/1/2026 | Price change | $579,900-3.3%$426/sqft |
Source: MLS PIN #73493066 Report a problem | ||
| 5/26/2026 | Price change | $599,900-7.6%$440/sqft |
Source: MLS PIN #73493066 Report a problem | ||
| 3/27/2026 | Listed for sale | $649,000-1.7%$477/sqft |
Source: MLS PIN #73493066 Report a problem | ||
| 12/12/2025 | Listing removed | $659,900$485/sqft |
Source: MLS PIN #73434549 Report a problem | ||
| 9/23/2025 | Listed for sale | $659,900+114.6%$485/sqft |
Source: MLS PIN #73434549 Report a problem | ||
| 5/13/2014 | Sold | $307,500-2.3%$226/sqft |
Source: Public Record Report a problem | ||
| 4/7/2014 | Pending sale | $314,900$231/sqft |
Source: Coco, Early & Associates #71566396 Report a problem | ||
| 3/10/2014 | Price change | $314,900-1.6%$231/sqft |
Source: Coco, Early & Associates #71566396 Report a problem | ||
| 12/3/2013 | Listed for sale | $319,900$235/sqft |
Source: Coco, Early & Associates #71566396 Report a problem | ||
| 9/10/2013 | Listing removed | $319,900$235/sqft |
Source: Coco, Early Associates/Salem #4260678 Report a problem | ||
| 8/7/2013 | Listed for sale | $319,900-5.6%$235/sqft |
Source: Coco, Early & Associates #71566396 Report a problem | ||
| 6/16/2010 | Listing removed | $339,000$249/sqft |
Source: Richard Beaulieu #71047457 Report a problem | ||
| 10/9/2009 | Listed for sale | $339,000-8.4%$249/sqft |
Source: Albert Tu #70864289 Report a problem | ||
| 1/27/2009 | Listed for sale | $369,900+51%$272/sqft |
Source: Albert Tu #70864289 Report a problem | ||
| 5/21/2004 | Sold | $245,000+53.8%$180/sqft |
Source: Public Record Report a problem | ||
| 1/30/2002 | Sold | $159,293$117/sqft |
Source: Public Record Report a problem | ||
Public tax history
| Year | Property taxes | Tax assessment |
|---|---|---|
| 2025 | $5,529 -1.5% | $548,500 +2.1% |
| 2024 | $5,615 +13.6% | $537,300 +17.4% |
| 2023 | $4,943 | $457,700 |
| 2022 | $4,943 +7.7% | $457,700 +12.3% |
| 2021 | $4,588 +10.1% | $407,500 +12% |
| 2020 | $4,168 +7.3% | $363,700 +11.1% |
| 2019 | $3,884 +0.5% | $327,500 -0.1% |
| 2018 | $3,863 +5.2% | $327,900 +6.5% |
| 2017 | $3,671 +5% | $308,000 +2.8% |
| 2016 | $3,496 -3.9% | $299,600 -3.3% |
| 2015 | $3,639 +27.4% | $309,700 +27.9% |
| 2014 | $2,856 +2.4% | $242,200 |
| 2013 | $2,788 +4.5% | $242,200 -0.4% |
| 2012 | $2,668 +3.2% | $243,200 |
| 2011 | $2,585 +7.2% | $243,200 -0.5% |
| 2010 | $2,411 +8.4% | $244,500 +0.7% |
| 2009 | $2,225 +1.5% | $242,900 -6.3% |
| 2008 | $2,192 -10.7% | $259,100 -13.7% |
| 2007 | $2,456 +24% | $300,200 +24.1% |
| 2006 | $1,981 -0.8% | $241,900 +18.1% |
| 2005 | $1,996 +9.1% | $204,900 +13.9% |
| 2004 | $1,830 +3.7% | $179,900 +8.8% |
| 2003 | $1,765 -6.2% | $165,300 +13.5% |
| 2002 | $1,881 +54.1% | $145,600 +53.2% |
| 1997 | $1,221 | $95,069 |
Find assessor info on the county website
Monthly payment
Est. payment
Payment breakdown
Explore the cost of this home by adjusting the details. Changes won't be saved.Climate risks
Neighborhood: 01952

Similar homes
- $679,9003 bd1 ba1.2k sqft1 Lewis Ave, Salisbury, MA 01952For Sale
 MLS ID #73585766, Brittany Saab, Tom Saab Real Estate. MLS PIN
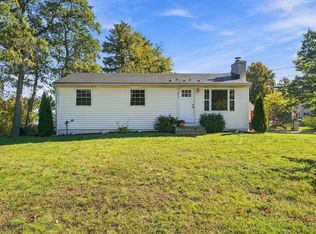
- $539,9993 bd2 ba1.6k sqft219 Beach Rd Unit 15, Salisbury, MA 01952For Sale
 MLS ID #73573422, Phillip Nguyen, CRK Group, LLC. MLS PIN
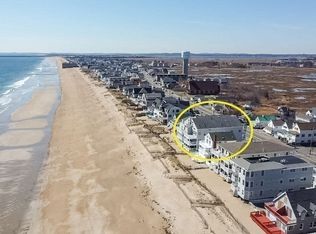
- $479,9003 bd1 ba840 sqft250 Lafayette Rd, Salisbury, MA 01952For Sale
 MLS ID #73588332, Kyle Waszeciak, Realty One Group Next Level. MLS PIN
- $549,0002 bd1 ba1k sqftOceancrest, Salisbury, MA 01952For Sale
 MLS ID #73527641, Janine Whittaker, Laffely Real Estate Associates. MLS PIN
