Skip main navigation
For sale
  • $499,900

    350 Washington St, Gloucester, MA 01930

    2beds
    1,411sqft
    : 
    $3,201/mo
    Get pre-qualified
    Single Family Residence
    Built in 1900
    5,875 Square Feet Lot
    $491,600 Zestimate®
    $354/sqft
    $-- HOA

    What's special

    Large private patio
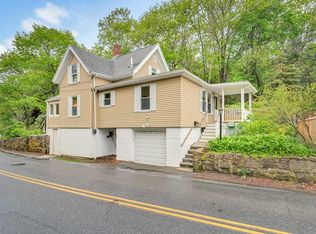
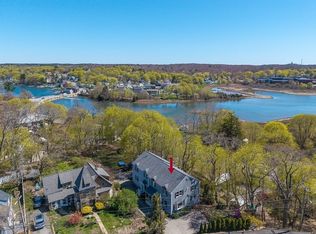
    Charming European cottage in Gloucester’s Riverdale neighborhood, tucked beneath Pole’s Hill and across from the Mill Pond and nearby sports fields. This home has been in the same ownership for nearly 50 years and is ready for its next chapter. The property offers a wonderful opportunity to update, restore and make it your own while building equity over time. Outside, a large private patio creates an inviting extension of the living space, perfect for relaxing and entertaining. Update to your taste and create something truly special in one of Gloucester’s sought after neighborhoods! SHOWINGS BEGIN AT THE OPEN HOUSES, THIS SATURDAY 9/12 AND SUNDAY 9/13 from 11:00am to 12:30pm.
    2 days
    1,009
    46

    Zillow last checked:

    Listing updated:

    Listed by:

    Mark T. Vadala 978-490-0939,

    Vadala Real Estate 978-281-1111

    Source: MLS PIN,MLS#: 73573696

      Facts & features

      Interior

      Bedrooms & bathrooms
      • Bedrooms: 2
      • Bathrooms: 1
      • Full bathrooms: 1
      • Main level bathrooms: 1
      Primary bedroom
      • Features: Flooring - Wall to Wall Carpet, Attic Access, Closet - Double
      • Level: Second
      • Area: 277.77
      • Dimensions: 16.75 x 16.58
      Bedroom 2
      • Features: Cathedral Ceiling(s), Ceiling Fan(s), Flooring - Wall to Wall Carpet, Balcony - Exterior, French Doors, Lighting - Overhead
      • Level: Second
      • Area: 187.92
      • Dimensions: 18.33 x 10.25
      Bathroom 1
      • Features: Bathroom - Full, Bathroom - With Tub & Shower
      • Level: Main,First
      • Area: 49.92
      • Dimensions: 7.58 x 6.58
      Kitchen
      • Features: Ceiling Fan(s), Flooring - Vinyl, Dining Area, Recessed Lighting
      • Level: Main,First
      • Area: 292.97
      • Dimensions: 17.67 x 16.58
      Living room
      • Features: Beamed Ceilings, Flooring - Wall to Wall Carpet, Window(s) - Bay/Bow/Box, Cable Hookup
      • Level: Main,First
      • Area: 211.42
      • Dimensions: 19.67 x 10.75
      Heating
      • Baseboard, Natural Gas
      Cooling
      • None
      Appliances
      • Included: Gas Water Heater, Water Heater, Range, Dishwasher, Refrigerator, Washer, Dryer
      • Laundry: Main Level, Electric Dryer Hookup, Exterior Access, Washer Hookup, First Floor
      Features
      • Entrance Foyer, Walk-up Attic, Internet Available - Broadband
      • Flooring: Vinyl, Carpet, Flooring - Stone/Ceramic Tile
      • Doors: French Doors
      • Windows: Screens
      • Has basement: No
      • Has fireplace: No
      Interior area
      • Total structure area: 1,411
      • Total interior livable area: 1,411 sqft
      • Finished area above ground: 1,411
      Video & virtual tour

      Property

      Parking
      • Total spaces: 3
      • Parking features: Detached, Carport, Off Street
      • Garage spaces: 1
      • Has carport: Yes
      • Uncovered spaces: 2
      Features
      • Patio & porch: Enclosed
      • Exterior features: Patio - Enclosed, Balcony, Rain Gutters, Storage, Screens
      • Waterfront features: Harbor, Ocean, River, 1 to 2 Mile To Beach, Beach Ownership(Public)
      Lot
      • Size: 5,875 Square Feet
      • Features: Cleared
      Details
      • Parcel number: M:0103 B:0006 L:0000,1898861
      • Zoning: R-10

      Construction

      Type & style
      • Home type: SingleFamily
      • Architectural style: Colonial
      • Property subtype: Single Family Residence
      Materials
      • Frame
      • Foundation: Slab
      • Roof: Shingle
      Condition
      • Year built: 1900

      Utilities & green energy

      • Electric: Circuit Breakers, 100 Amp Service
      • Sewer: Public Sewer
      • Water: Public
      • Utilities for property: for Gas Range, for Electric Dryer, Washer Hookup

      Community & HOA

      Community
      • Features: Public Transportation, Park, Walk/Jog Trails, Medical Facility, Highway Access, House of Worship, Public School
      HOA
      • Has HOA: No
      Location
      • Region: Gloucester

      Financial & listing details

      • Price per square foot: $354/sqft
      • Tax assessed value: $524,100
      • Annual tax amount: $4,879
      • Date on market: 9/9/2026
      • Road surface type: Paved

        Estimated market value

        $491,600

        $467,000 - $516,000

        $2,766/mo

        Price history

        DateEventPrice
        9/9/2026Listed for sale$499,900$354/sqft
        Source: MLS PIN #73573696 Report a problem

        Public tax history

        YearProperty taxesTax assessment
        2025$4,638 $476,700
        2024$4,638 +4.5%$476,700 +13.7%
        2023$4,438 $419,100
        2022$4,438 +7.2%$419,100 +25.9%
        2021$4,141 +2%$332,900 +1.1%
        2020$4,059 +5.4%$329,200 +8.5%
        2019$3,850 +4.6%$303,400 +6.6%
        2018$3,680 +3.2%$284,600 +5.3%
        2017$3,565 +2.6%$270,300 +5.9%
        2016$3,473 +6.9%$255,200 +7.2%
        2015$3,249 +11.4%$238,000 +5.9%
        2014$2,917 +0.1%$224,700 -2.6%
        2013$2,913 +1.7%$230,800 -1.9%
        2012$2,865 +3%$235,200 -4.4%
        2011$2,781 +7.4%$245,900 -0.4%
        2010$2,589 +2.2%$246,800 -6.5%
        2009$2,534 +5.4%$264,000 -0.1%
        2008$2,404 +3.3%$264,200 -2.3%
        2007$2,327 -0.8%$270,300
        2006$2,346 +8.8%$270,300 +12.7%
        2005$2,157 +3.4%$239,900 +10.5%
        2004$2,087 -3.6%$217,200 +9.9%
        2003$2,164 +9%$197,600 +32.1%
        2001$1,985 +17.9%$149,600 +34.1%
        1999$1,684 $111,600
        Find assessor info on the county website

        Monthly payment

        Est. payment

        Payment breakdown

        Explore the cost of this home by adjusting the details. Changes won't be saved.
        All calculations are estimates and provided by Zillow, Inc. for informational purposes only. Actual amounts may vary.
        HOA fees may include property taxes on listings classified as Co-Ops. Contact the listing agent and/or owner for fee details.
        See how much you could borrow to make a competitive offer.

        Climate risks

        Neighborhood: 01930

        Getting around

        30 / 100
        Car-Dependent
        34 / 100
        Some Transit
        24 / 100
        Somewhat Bikeable

        Nearby schools

        GreatSchools rating
        Schools provided by the listing agent
        • Elementary: Beeman Memorial
        • Middle: O'maley Innovation
        • High: Ghs

        Source: MLS PIN. This data may not be complete. We recommend contacting the local school district to confirm school assignments for this home.

        A local agent can set up tours, give advice and negotiate with sellers.

        Browse local experts