OPEN HOUSE CANCELED. Spacious custom Colonial set in a tranquil Pigeon Cove location, framed by a natural granite wall for privacy and charm. The open, flexible floor plan features a cherry kitchen with island breakfast bar, dining area with sliders to the deck and backyard, plus a formal living room and separate dining room or family room option.The large primary bedroom includes a walk-in closet and private bath. Outside, enjoy a charming granite garden house and established perennial gardens. This is an ideal spot for nature lovers, with trails and paths to quarries and Dogtown just steps away, and Pigeon Cove Harbor only two blocks down the street for launching boats and kayaks. Additional highlights include a one-car attached garage, propane gas heat, and an existing gas line for easy conversion to gas cooking if desired. Convenient to the nearby commuter rail with service to North Station.
For sale
Price cut: $40K (7/14)
$848,800
11 Pigeon Hill St #C, Rockport, MA 01966
3beds
2,175sqft
Condex
Built in 2004
5,000 Square Feet Lot
$-- Zestimate®
$390/sqft
$21/mo HOA
What's special
Established perennial gardensOne-car attached garagePrivate bathLarge primary bedroomOpen flexible floor planCharming granite garden houseWalk-in closet
- 85 days |
- 515 |
- 18 |
Zillow last checked:
Listing updated:
Listed by:
Fintan Madden 508-878-1659,
RE/MAX Beacon 978-281-8005
Source: MLS PIN,MLS#: 73528956
Facts & features
Interior
Bedrooms & bathrooms
- Bedrooms: 3
- Bathrooms: 3
- Full bathrooms: 2
- 1/2 bathrooms: 1
Primary bedroom
- Level: Second
- Area: 253.5
- Dimensions: 19.5 x 13
Bedroom 2
- Level: Second
- Area: 149.62
- Dimensions: 11.58 x 12.92
Bedroom 3
- Level: Second
- Area: 138.85
- Dimensions: 10.75 x 12.92
Primary bathroom
- Features: Yes
Bathroom 1
- Level: First
- Area: 35
- Dimensions: 5 x 7
Bathroom 2
- Level: Second
- Area: 66.28
- Dimensions: 9.58 x 6.92
Bathroom 3
- Level: Third
- Area: 143
- Dimensions: 11 x 13
Dining room
- Level: First
- Area: 138.85
- Dimensions: 10.75 x 12.92
Kitchen
- Level: First
- Area: 29064
- Dimensions: 24 x 1211
Living room
- Level: First
- Area: 234
- Dimensions: 18 x 13
Heating
- Electric Baseboard
Cooling
- None
Appliances
- Included: Range, Dishwasher, Microwave, Refrigerator, Washer, Dryer
- Laundry: Second Floor, Electric Dryer Hookup
Features
- Mud Room
- Flooring: Wood, Tile, Carpet
- Has basement: Yes
- Number of fireplaces: 1
Interior area
- Total structure area: 2,175
- Total interior livable area: 2,175 sqft
- Finished area above ground: 2,175
Video & virtual tour
Property
Parking
- Total spaces: 5
- Parking features: Attached, Off Street, Driveway
- Attached garage spaces: 1
- Uncovered spaces: 4
Features
- Entry location: Unit Placement(Upper,Walkout)
- Patio & porch: Deck, Deck - Wood, Deck - Composite
- Exterior features: Deck, Deck - Wood, Deck - Composite
- Waterfront features: Bay, Harbor, Ocean, 1 to 2 Mile To Beach, Beach Ownership(Public)
Lot
- Size: 5,000 Square Feet
Details
- Parcel number: 4529258
- Zoning: R-20
Construction
Type & style
- Home type: SingleFamily
- Property subtype: Condex
Materials
- Frame
- Roof: Shingle
Condition
- Year built: 2004
- Major remodel year: 2004
Utilities & green energy
- Electric: Circuit Breakers
- Sewer: Public Sewer
- Water: Public
- Utilities for property: for Gas Range, for Electric Range, for Gas Oven, for Electric Oven, for Electric Dryer
Community & HOA
Community
- Features: Public Transportation, Shopping, Park, Golf, Laundromat, Highway Access, House of Worship, Public School
HOA
- Services included: Insurance
- HOA fee: $250 annually
Location
- Region: Rockport
Financial & listing details
- Price per square foot: $390/sqft
- Tax assessed value: $745,400
- Annual tax amount: $6,306
- Date on market: 6/3/2026
Estimated market value
Not available
Estimated sales range
Not available
Not available
Price history
| Date | Event | Price |
|---|---|---|
| 7/14/2026 | Price change | $848,800-4.5%$390/sqft |
Source: MLS PIN #73528956 Report a problem | ||
| 6/3/2026 | Listed for sale | $888,800$409/sqft |
Source: MLS PIN #73528956 Report a problem | ||
Public tax history
Tax history is unavailable.
Monthly payment
Est. payment
Payment breakdown
Explore the cost of this home by adjusting the details. Changes won't be saved.Climate risks
Neighborhood: 01966
Nearby schools
GreatSchools rating
- 5/10Rockport Elementary SchoolGrades: PK-5Distance: 1.9 mi
- 6/10Rockport High SchoolGrades: 6-12Distance: 1.9 mi
Schools provided by the listing agent
- Elementary: Rockport
- Middle: Rockport
- High: Rockport
Source: MLS PIN. This data may not be complete. We recommend contacting the local school district to confirm school assignments for this home.
- $667,9002 bd2 ba1k sqft1 Pigeon Hill Ct #A, Rockport, MA 01966Off Market
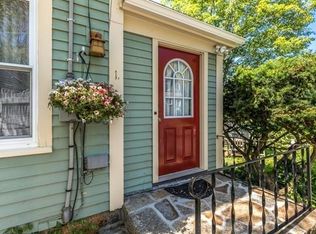
- $578,9002 bd1 ba1k sqft1 Pigeon Hill Ct #1, Rockport, MA 01966Off Market

- $485,0003 bd1 ba1.1k sqft37 Pigeon Hill St, Rockport, MA 01966Sold
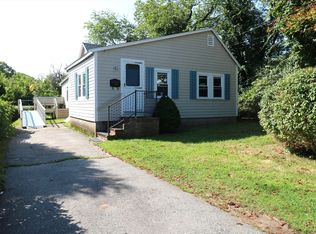
- $573,1001 bd1 ba793 sqft37A Pigeon Hill St, Rockport, MA 01966Off Market
- $490,3001 bd1 ba793 sqft37 Pigeon Hill St, Rockport, MA 01966Off Market
- $737,7002 bd1 ba1.1k sqft37 Pigeon Hill St, Rockport, MA 01966Off Market
- $753,2003 bd1 ba1.1k sqft35 Pigeon Hill St, Rockport, MA 01966Off Market
- $750,0003 bd2 ba1.1k sqft35 Pigeon Hill St, Rockport, MA 01966Sold
A local agent can set up tours, give advice and negotiate with sellers.
Similar homes
- $848,8003 bd3 ba2.1k sqft1 Pigeon Hill Ct #C, Rockport, MA 01966For Sale
 MLS ID #73528952, Fintan Madden, RE/MAX Beacon. MLS PIN
 - $835,0004 bd2 ba2.3k sqft6 Woodbury Ln, Rockport, MA 01966For Sale
 MLS ID #73563189, Phillip MacArthur, Windrift Real Estate, LLC. MLS PIN
 - $848,8003 bd2 ba1.1k sqft17 Pigeon Hill St, Rockport, MA 01966For Sale
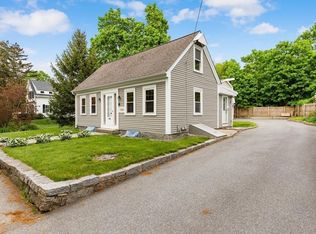 MLS ID #73524237, Fintan Madden, RE/MAX Beacon. MLS PIN
 - $899,0003 bd3 ba2.1k sqft17 Highland St #1, Rockport, MA 01966For Sale
 MLS ID #73558794, Lynda D. Hemeon, Coldwell Banker Realty - Manchester. MLS PIN
 - $950,0004 bd3 ba2.3k sqft1 Spring Ln, Rockport, MA 01966For SaleMLS ID #73541989, Johanna Webster, Coldwell Banker Realty - Andovers/Readings Regional. MLS PIN
- $624,0003 bd2 ba1.3k sqft54 Stockholm Ave, Rockport, MA 01966For SaleMLS ID #73559920, Ruth Pino, RE/MAX Beacon. MLS PIN
- $799,9003 bd3 ba2.2k sqftOcean Ledges, Rockport, MA 01966For SaleMLS ID #73545614, Heather Dagle, RE/MAX Beacon. MLS PIN
- $795,0002 bd2 ba1.8k sqftPigeon Cove Condominium, Rockport, MA 01966For SaleMLS ID #73554101, Amy Beaton, Gibson Sotheby's International Realty. MLS PIN
- $749,0002 bd2 ba1.4k sqft28 Pleasant St, Rockport, MA 01966For SaleMLS ID #73547965, Amy Beaton, Gibson Sotheby's International Realty. MLS PIN
- $779,0004 bd2 ba1.8k sqft4 Heard Dr, Ipswich, MA 01938For SaleMLS ID #73567742, McClelland Del Rio Group, Gibson Sotheby's International Realty. MLS PIN
- $899,0003 bd2 ba1.4k sqft52 Bridge St, South Hamilton, MA 01982For SaleMLS ID #73568763, Jon Growitz, Gibson Sotheby's International Realty. MLS PIN
- $1,250,0002 bd1 ba1.2k sqft3 Vine Ave, Rockport, MA 01966For SaleMLS ID #73492273, Ron Goulart & Jennifer Anderson, RE/MAX Beacon. MLS PIN
- $775,0003 bd3 ba2.2k sqft43 Ledgewood Dr, Danvers, MA 01923For SaleMLS ID #73567605, Steven Graczyk, J. Barrett & Company. MLS PIN
- $940,0004 bd3 ba2.7k sqft189 Dodge Rd, Rowley, MA 01969For SaleMLS ID #73560965, Nancy Hayward, Keller Williams Elite. MLS PIN
- $824,9003 bd2 ba1.8k sqft140 Thurlow St, Georgetown, MA 01833For SaleMLS ID #73559803, Ali Ludwig, Keller Williams Realty-Merrimack. MLS PIN
- $879,9003 bd4 ba2.4k sqft67 Maple St, Wenham, MA 01984For SaleMLS ID #73556024, Julie Costa, Keller Williams Realty Evolution. MLS PIN
- $730,0003 bd2 ba1.5k sqft137 Prospect St, Gloucester, MA 01930For SaleMLS ID #73561841, Dave Huddleston, Huddleston Homes LLC. MLS PIN
- $739,0002 bd2 ba1.8k sqft135 Linebrook Rd, Ipswich, MA 01938For SaleMLS ID #73568031, Tzortzis Lane Group, Coldwell Banker Realty - Ipswich. MLS PIN
- $920,0003 bd3 ba2.2k sqft341 Locust St, Danvers, MA 01923For SaleMLS ID #73558448, Melanie Lentini, Leading Edge Real Estate. MLS PIN
- $773,0003 bd2 ba1.1k sqft7 Lighthouse Way, Gloucester, MA 01930For SaleMLS ID #73529180, Ann Rick Gloucester Group, J. Barrett & Company. MLS PIN
