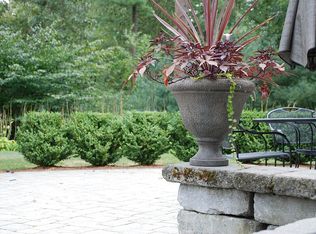
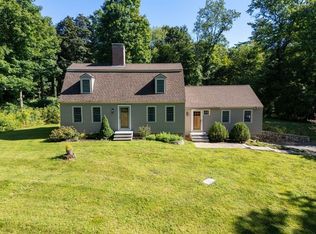
*** Motivated Seller *** will negotiate offers in the price range $895,000-945,000. Presenting an EXCEPTIONAL opportunity STEPS away from Rowley Country Club. 189 Dodge Rd offers a flexible, thoughtfully-designed space with the ability to welcome extended family, guests, and friends alike. Spread over three floors, this home provides endless options for comfortable, expansive gathering places and private retreats. Enter a spacious family room on the lower level with gas fireplace and direct access to the two-car garage, then move upstairs to find a wood-burning fireplace and the main living room, kitchen, and primary suite with full bath. A formal dining room, half-bath, and sunny conservatory complete the main level, while the third floor provides three additional bedrooms, a second full bath, and den. Low maintenance awaits, with a newer HVAC system, stove, and fridge, and brand new well pump and dishwasher in 2026. Outside, relax in your beautifully landscaped back yard with stone patio and retaining wall. Tucked away from the road, this is your ideal haven!
Pending
Price cut: $45K (8/29)
$895,000
189 Dodge Rd, Rowley, MA 01969
4beds
2,700sqft
Single Family Residence
Built in 1999
0.92 Acres Lot
$886,900 Zestimate®
$331/sqft
$-- HOA
What's special
Gas fireplaceWood-burning fireplaceStone patioFormal dining roomRetaining wallThree additional bedroomsSunny conservatory
- 37 days
- 1,105
- 63
Zillow last checked:
Listing updated:
Listed by:
Nancy Hayward 617-777-3248,
Keller Williams Elite 508-528-1000,
Amber Cadorette 508-498-1188
Source: MLS PIN,MLS#: 73560965
Facts & features
Interior
Bedrooms & bathrooms
- Bedrooms: 4
- Bathrooms: 3
- Full bathrooms: 2
- 1/2 bathrooms: 1
Primary bedroom
- Features: Bathroom - Full, Walk-In Closet(s), Flooring - Wall to Wall Carpet
- Level: First
- Area: 208
- Dimensions: 13 x 16
Bedroom 2
- Features: Closet, Flooring - Wall to Wall Carpet
- Level: Second
- Area: 252
- Dimensions: 18 x 14
Bedroom 3
- Features: Closet, Flooring - Wall to Wall Carpet
- Level: Second
- Area: 143
- Dimensions: 13 x 11
Bedroom 4
- Features: Closet, Flooring - Wall to Wall Carpet
- Level: Second
- Area: 182
- Dimensions: 14 x 13
Bedroom 5
- Level: First
- Area: 56
- Dimensions: 7 x 8
Primary bathroom
- Features: Yes
Bathroom 1
- Features: Bathroom - Half, Flooring - Stone/Ceramic Tile, Countertops - Stone/Granite/Solid, Dryer Hookup - Dual, Washer Hookup
- Level: First
- Area: 56
- Dimensions: 7 x 8
Bathroom 2
- Features: Bathroom - Full, Bathroom - With Tub, Flooring - Stone/Ceramic Tile, Countertops - Stone/Granite/Solid
- Level: Second
- Area: 42
- Dimensions: 7 x 6
Bathroom 3
- Features: Bathroom - Full, Bathroom - With Tub, Flooring - Stone/Ceramic Tile, Countertops - Stone/Granite/Solid
- Level: Second
- Area: 63
- Dimensions: 7 x 9
Dining room
- Features: Flooring - Hardwood
- Level: First
- Area: 182
- Dimensions: 13 x 14
Family room
- Features: Closet, Flooring - Wall to Wall Carpet, Cable Hookup, Exterior Access
- Level: Basement
- Area: 325
- Dimensions: 25 x 13
Kitchen
- Features: Flooring - Hardwood, Dining Area, Countertops - Upgraded, French Doors, Kitchen Island
- Level: First
- Area: 275
- Dimensions: 25 x 11
Living room
- Features: Flooring - Wall to Wall Carpet
- Level: First
- Area: 182
- Dimensions: 14 x 13
Office
- Features: Flooring - Wall to Wall Carpet
- Level: Second
- Area: 110
- Dimensions: 11 x 10
Heating
- Forced Air, Natural Gas
Cooling
- Central Air, Other
Appliances
- Included: Range, Dishwasher, Microwave, Refrigerator, Washer, Dryer, Plumbed For Ice Maker
- Laundry: First Floor, Electric Dryer Hookup, Washer Hookup
Features
- Closet, Cathedral Ceiling(s), Ceiling Fan(s), Slider, Office, Foyer, Sun Room, Bonus Room
- Flooring: Wood, Tile, Carpet, Flooring - Wall to Wall Carpet, Flooring - Stone/Ceramic Tile, Flooring - Wood
- Basement: Finished,Walk-Out Access,Garage Access
- Number of fireplaces: 2
- Fireplace features: Family Room, Kitchen
Interior area
- Total structure area: 2,700
- Total interior livable area: 2,700 sqft
- Finished area above ground: 2,700
Video & virtual tour
Property
Parking
- Total spaces: 7
- Parking features: Under, Paved Drive, Off Street, Paved
- Attached garage spaces: 2
- Uncovered spaces: 5
Features
- Patio & porch: Porch - Enclosed, Deck, Patio
- Exterior features: Porch - Enclosed, Deck, Patio, Balcony, Rain Gutters
Lot
- Size: 0.92 Acres
- Features: Wooded
Details
- Parcel number: 3950203
- Zoning: Outlying
Construction
Type & style
- Home type: SingleFamily
- Architectural style: Colonial,Other (See Remarks)
- Property subtype: Single Family Residence
Materials
- Frame
- Foundation: Concrete Perimeter
- Roof: Shingle
Condition
- Year built: 1999
Utilities & green energy
- Sewer: Private Sewer
- Water: Private
- Utilities for property: for Gas Range, for Electric Dryer, Washer Hookup, Icemaker Connection
Community & HOA
HOA
- Has HOA: No
Location
- Region: Rowley
Financial & listing details
- Price per square foot: $331/sqft
- Tax assessed value: $806,700
- Annual tax amount: $9,753
- Date on market: 8/13/2026
- Listing terms: Contract
Estimated market value
$886,900
$843,000 - $931,000
$4,325/mo
Price history
| Date | Event | Price |
|---|---|---|
| 9/16/2026 | Pending sale | $895,000$331/sqft |
Source: MLS PIN #73560965 Report a problem | ||
| 9/4/2026 | Contingent | $895,000$331/sqft |
Source: MLS PIN #73560965 Report a problem | ||
| 8/29/2026 | Price change | $895,000-4.8%$331/sqft |
Source: MLS PIN #73560965 Report a problem | ||
| 8/21/2026 | Price change | $940,000-5.5%$348/sqft |
Source: MLS PIN #73560965 Report a problem | ||
| 8/13/2026 | Listed for sale | $995,000+95.1%$369/sqft |
Source: MLS PIN #73560965 Report a problem | ||
| 4/24/2013 | Sold | $510,000+34.1%$189/sqft |
Source: Public Record Report a problem | ||
| 8/2/1999 | Sold | $380,400$141/sqft |
Source: Public Record Report a problem | ||
Public tax history
| Year | Property taxes | Tax assessment |
|---|---|---|
| 2025 | $9,435 -1.2% | $801,600 +1.6% |
| 2024 | $9,547 +5.4% | $789,000 +13.4% |
| 2023 | $9,057 | $695,600 |
| 2022 | $9,057 -1.2% | $695,600 +18.2% |
| 2021 | $9,167 +1.9% | $588,400 +1.9% |
| 2020 | $8,994 +10.2% | $577,300 +3.9% |
| 2019 | $8,159 +8.6% | $555,800 +7.8% |
| 2018 | $7,515 +3.1% | $515,400 |
| 2017 | $7,288 -3.2% | $515,400 -1.7% |
| 2016 | $7,529 +3.6% | $524,300 +2.7% |
| 2015 | $7,270 -0.1% | $510,500 +3.4% |
| 2014 | $7,274 +20.8% | $493,500 +14.1% |
| 2012 | $6,023 +5.9% | $432,700 +1.1% |
| 2011 | $5,686 +3.9% | $428,200 -2.2% |
| 2010 | $5,475 +5.1% | $438,000 -4.6% |
| 2009 | $5,207 +4.4% | $459,200 -4.5% |
| 2008 | $4,989 +3.9% | $480,600 -2.1% |
| 2007 | $4,800 +4.5% | $490,800 +4.7% |
| 2006 | $4,593 +6.3% | $468,700 +8.7% |
| 2005 | $4,319 -10.7% | $431,000 +1.2% |
| 2004 | $4,838 +15.7% | $425,900 +19.9% |
| 2003 | $4,183 +1% | $355,100 |
| 2002 | $4,140 | $355,100 |
Find assessor info on the county website
Monthly payment
Est. payment
Payment breakdown
Explore the cost of this home by adjusting the details. Changes won't be saved.Climate risks
Neighborhood: 01969
Nearby schools
Schools provided by the listing agent
- Elementary: Pine Grove
- Middle: Triton Regional
- High: Triton Regional
Source: MLS PIN. This data may not be complete. We recommend contacting the local school district to confirm school assignments for this home.
Similar homes
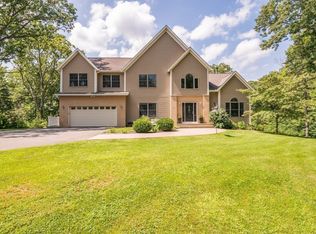
- $995,0004 bd3 ba3.2k sqft536 Newburyport Tpke, Rowley, MA 01969For Sale
 MLS ID #73562199, Sonia Johnson, eXp Realty LLC - Corporate Office. MLS PIN
 - $859,9004 bd3 ba2.6k sqft169-169R Nelson St, Georgetown, MA 01833For Sale
 MLS ID #73575326, Cudmore and Associates, Century 21 North East. MLS PIN
 - $930,0003 bd2 ba2.4k sqft96-96A High St, Topsfield, MA 01983For Sale
 MLS ID #73568490, Jennifer Cartier, Keller Williams Coastal and Lakes & Mountains Realty. MLS PIN
 - $969,0004 bd3 ba2.6k sqft255 Hay Meadow Rd, North Andover, MA 01845For Sale
 MLS ID #73501527, Travis Anderson, Cameron Real Estate Group. MLS PIN
