Tucked away down a private drive, welcome to your own private oasis in beautiful Topsfield! This 3 bedroom, 2 bath home is surrounded by mature trees and offers an open, beautifully landscaped lot with exceptional privacy, a large paved driveway, ample parking, and fantastic curb appeal. Inside, the light filled main level features an open-concept living and dining area that flows into the spacious eat-in kitchen, complete with a sit in island, abundant cabinetry, and plenty of storage. The kitchen flows seamlessly into a designated dining room that could also serve as the perfect home office, offering flexibility to fit your lifestyle. The first floor primary suite offers convenient single floor living with a generously sized bedroom, full bath, and walk-in closet. At the back of the home, a bonus living room surrounded by windows brings the outdoors in and opens to a large deck overlooking the peaceful backyard. Fruit trees, space for a garden, and plenty of room to relax, entertain, or play make this yard something special. Upstairs, you'll find two additional spacious bedrooms and a full bathroom. A full unfinished basement provides even more storage and future possibilities. An attached two car garage, storage shed, and incredible location complete the property. Private, spacious, and surrounded by nature while still conveniently located. 96A High Street is the Topsfield retreat you've been waiting for! Open Houses Friday August 28th from 4 to 6pm and Saturday August 29th from 11am to 1pm.
For sale
$935,000
96-96A High St, Topsfield, MA 01983
3beds
2,402sqft
Single Family Residence
Built in 1978
3.1 Acres Lot
$-- Zestimate®
$389/sqft
$-- HOA
What's special
Storage shedAttached two car garageFirst floor primary suiteDesignated dining roomPrivate driveLight filled main levelOpen beautifully landscaped lot
- 3 days
- 686
- 60
Zillow last checked:
Listing updated:
Listed by:
Jennifer Cartier 207-837-4661,
Keller Williams Coastal and Lakes & Mountains Realty 603-610-8500
Source: MLS PIN,MLS#: 73568490
Facts & features
Interior
Bedrooms & bathrooms
- Bedrooms: 3
- Bathrooms: 2
- Full bathrooms: 2
Primary bedroom
- Level: First
Bedroom 2
- Level: Second
Bedroom 3
- Level: Second
Dining room
- Level: First
Family room
- Level: First
Kitchen
- Level: First
Living room
- Level: First
Heating
- Forced Air, Natural Gas
Cooling
- Central Air
Appliances
- Included: Gas Water Heater, Range, Dishwasher, Microwave, Refrigerator, Washer, Dryer
Features
- Flooring: Wood, Tile, Carpet
- Basement: Full,Walk-Out Access,Interior Entry,Unfinished
- Number of fireplaces: 1
Interior area
- Total structure area: 2,402
- Total interior livable area: 2,402 sqft
- Finished area above ground: 2,402
Property
Parking
- Total spaces: 17
- Parking features: Attached, Under, Paved Drive, Paved
- Attached garage spaces: 2
- Uncovered spaces: 15
Features
- Patio & porch: Deck
- Exterior features: Deck, Storage, Outdoor Gas Grill Hookup
Lot
- Size: 3.1 Acres
- Features: Wooded, Cleared, Gentle Sloping, Level
Details
- Parcel number: 3694893
- Zoning: CR
Construction
Type & style
- Home type: SingleFamily
- Architectural style: Cape
- Property subtype: Single Family Residence
Materials
- Frame
- Foundation: Concrete Perimeter
- Roof: Shingle
Condition
- Year built: 1978
Utilities & green energy
- Electric: Circuit Breakers
- Sewer: Private Sewer
- Water: Public
- Utilities for property: for Gas Range, Outdoor Gas Grill Hookup
Community & HOA
HOA
- Has HOA: No
Location
- Region: Topsfield
Financial & listing details
- Price per square foot: $389/sqft
- Tax assessed value: $882,600
- Annual tax amount: $12,698
- Date on market: 8/26/2026
- Listing terms: Assumable
- Road surface type: Paved
Estimated market value
Not available
Estimated sales range
Not available
$3,852/mo
Price history
| Date | Event | Price |
|---|---|---|
| 8/26/2026 | Listed for sale | $935,000$389/sqft |
Source: MLS PIN #73568490 Report a problem | ||
Public tax history
Tax history is unavailable.
Monthly payment
Est. payment
Payment breakdown
Explore the cost of this home by adjusting the details. Changes won't be saved.Climate risks
Neighborhood: 01983
Nearby schools
Schools provided by the listing agent
- Elementary: Steward & Proctor Elementary
- Middle: Masconomet Regional
- High: Masconomet Regional
Source: MLS PIN. This data may not be complete. We recommend contacting the local school district to confirm school assignments for this home.
Similar homes
- $819,0003 bd2 ba2k sqft101 Topsfield Rd, Wenham, MA 01984For Sale
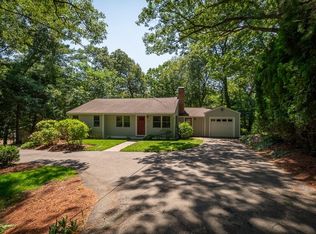 MLS ID #73566778, Deborah Evans, J. Barrett & Company. MLS PIN
 - $745,0004 bd2 ba2.7k sqft42 Walnut Rd, South Hamilton, MA 01982For Sale
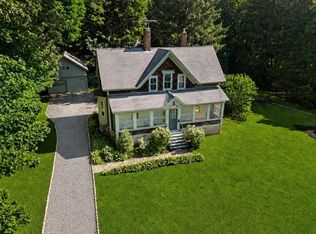 MLS ID #73568540, Henry Gourdeau, Gibson Sotheby's International Realty. MLS PIN
 - $920,0003 bd3 ba2.2k sqft341 Locust St, Danvers, MA 01923For Sale
 MLS ID #73558448, Melanie Lentini, Leading Edge Real Estate. MLS PIN
 - $879,9003 bd4 ba2.4k sqft67 Maple St, Wenham, MA 01984For Sale
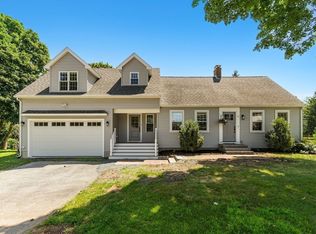 MLS ID #73556024, Julie Costa, Keller Williams Realty Evolution. MLS PIN
