Some homes simply offer a place to live. Others offer a way to live. Tucked away from the road on more than ONE ACRE of land, 341 Locust Street welcomes you home with the kind of PRIVACY that's becoming increasingly hard to find. As you pull up the driveway, the world seems to slow down. The expansive front porch invites quiet mornings with a cup of coffee, long summer evenings with friends, and the simple pleasure of watching the seasons change. Every space has been designed for simple living. There is room to gather, room to work from home, and room to spread out. CENTRAL AIR keeps the home comfortable through the warmer months, while the mudroom, (with its thoughtful PET WASHING STATION) makes it easy to come home after muddy paws, gardening, or a walk along the nearby Danvers Rail Trail. Outside you'll quickly discover what truly makes this property exceptional. The impressive (approximately) 30' x 40' HEATED TWO-LEVEL BARN is far more than a garage. Whether you dream of restoring classic cars, building furniture, creating art, storing recreational equipment, or finally having the workshop you've always imagined, this remarkable space gives you the freedom to make it your own. Complete with a rear garage door and endless versatility, it's the kind of feature that rarely becomes available.The ATTACHED 2 CAR HEATED GARAGE offers everyday convenience, while the sprawling grounds provide space to garden, entertain, play, or simply enjoy the peace and quiet that comes with owning over an acre of land. Despite its sense of seclusion, you're never far from where you want to be. Spend weekends exploring Endicott Park, walking the trails at Choate Farm, biking the Danvers Rail Trail, or enjoying the shops and restaurants of downtown Danvers. With easy access to major commuter routes, this home offers both tranquility and connection. Locust Street isn't simply a property with a beautiful home and an extraordinary barn. It's a place where hobbies become passions, gatherings become traditions, and everyday moments become the ones you'll remember most. It's the kind of home that gives you the space to dream a little bigger, and the opportunity to truly enjoy the lifestyle you've been looking for.
Pending
$920,000
341 Locust St, Danvers, MA 01923
3beds
2,266sqft
Single Family Residence
Built in 1948
1.17 Acres Lot
$907,700 Zestimate®
$406/sqft
$-- HOA
What's special
Central airRear garage doorExpansive front porch
- 48 days
- 866
- 24
Likely to sell faster than
Zillow last checked:
Listing updated:
Listed by:
Melanie Lentini 781-526-8070,
Leading Edge Real Estate 781-729-5505
Source: MLS PIN,MLS#: 73558448
Facts & features
Interior
Bedrooms & bathrooms
- Bedrooms: 3
- Bathrooms: 3
- Full bathrooms: 2
- 1/2 bathrooms: 1
Primary bedroom
- Features: Bathroom - Full, Ceiling Fan(s), Flooring - Wall to Wall Carpet
- Level: Second
- Area: 400
- Dimensions: 20 x 20
Bedroom 2
- Features: Ceiling Fan(s), Closet, Flooring - Wood
- Level: Second
- Area: 165
- Dimensions: 15 x 11
Bedroom 3
- Features: Ceiling Fan(s), Closet, Flooring - Wood
- Level: Second
- Area: 200
- Dimensions: 20 x 10
Bathroom 1
- Features: Bathroom - Full, Flooring - Stone/Ceramic Tile
- Level: First
- Area: 88
- Dimensions: 11 x 8
Bathroom 2
- Features: Bathroom - Full, Flooring - Stone/Ceramic Tile
- Level: Second
- Area: 55
- Dimensions: 11 x 5
Bathroom 3
- Features: Bathroom - Half
- Level: Second
- Area: 15
- Dimensions: 5 x 3
Dining room
- Features: Flooring - Wood, Window(s) - Bay/Bow/Box
- Level: First
- Area: 108
- Dimensions: 12 x 9
Family room
- Features: Ceiling Fan(s), Flooring - Wood, French Doors
- Level: Main,First
- Area: 289
- Dimensions: 17 x 17
Kitchen
- Features: Kitchen Island, Stainless Steel Appliances, Gas Stove
- Level: First
- Area: 204
- Dimensions: 17 x 12
Living room
- Features: Wood / Coal / Pellet Stove, Flooring - Wood, Deck - Exterior, Exterior Access
- Level: First
- Area: 192
- Dimensions: 16 x 12
Office
- Features: Flooring - Wood
- Level: First
- Area: 120
- Dimensions: 12 x 10
Heating
- Forced Air, Baseboard, Oil, Propane
Cooling
- Central Air
Appliances
- Included: Water Heater
- Laundry: Dryer Hookup - Electric, Washer Hookup, Sink, First Floor, Electric Dryer Hookup
Features
- Home Office, Mud Room
- Flooring: Wood, Tile, Vinyl, Carpet, Flooring - Wood
- Basement: Full,Sump Pump,Unfinished
- Number of fireplaces: 2
- Fireplace features: Family Room, Living Room
Interior area
- Total structure area: 2,266
- Total interior livable area: 2,266 sqft
- Finished area above ground: 2,266
Property
Parking
- Total spaces: 12
- Parking features: Attached, Paved Drive, Shared Driveway, Off Street
- Attached garage spaces: 2
- Uncovered spaces: 10
Features
- Patio & porch: Porch - Enclosed, Deck, Patio
- Exterior features: Porch - Enclosed, Deck, Patio, Barn/Stable
Lot
- Size: 1.17 Acres
- Features: Easements
Details
- Additional structures: Barn/Stable
- Parcel number: M:010 L:004 P:,1873546
- Zoning: R3
Construction
Type & style
- Home type: SingleFamily
- Architectural style: Cape
- Property subtype: Single Family Residence
Materials
- Foundation: Concrete Perimeter
- Roof: Shingle
Condition
- Year built: 1948
Utilities & green energy
- Sewer: Public Sewer
- Water: Public
- Utilities for property: for Gas Range, for Electric Dryer
Community & HOA
Community
- Features: Public Transportation, Shopping, Park, Walk/Jog Trails, Bike Path, Highway Access
HOA
- Has HOA: No
Location
- Region: Danvers
Financial & listing details
- Price per square foot: $406/sqft
- Tax assessed value: $716,700
- Annual tax amount: $7,877
- Date on market: 8/14/2026
- Exclusions: See Inclusion/Exclusion Sheet.
Estimated market value
$907,700
$862,000 - $953,000
$4,669/mo
Price history
| Date | Event | Price |
|---|---|---|
| 9/19/2026 | Pending sale | $920,000$406/sqft |
Source: MLS PIN #73558448 Report a problem | ||
| 9/13/2026 | Contingent | $920,000$406/sqft |
Source: MLS PIN #73558448 Report a problem | ||
| 8/3/2026 | Listed for sale | $920,000+29.6%$406/sqft |
Source: MLS PIN #73558448 Report a problem | ||
| 8/25/2022 | Sold | $710,000+1.6%$313/sqft |
Source: MLS PIN #72989920 Report a problem | ||
| 6/25/2022 | Contingent | $699,000$308/sqft |
Source: MLS PIN #72989920 Report a problem | ||
| 6/19/2022 | Listed for sale | $699,000$308/sqft |
Source: MLS PIN #72989920 Report a problem | ||
| 6/8/2022 | Contingent | $699,000$308/sqft |
Source: MLS PIN #72989920 Report a problem | ||
| 6/1/2022 | Listed for sale | $699,000+75.2%$308/sqft |
Source: MLS PIN #72989920 Report a problem | ||
| 10/25/2010 | Sold | $399,000-2.7%$176/sqft |
Source: Public Record Report a problem | ||
| 8/11/2010 | Listed for sale | $410,000$181/sqft |
Source: RE/MAX Village Properties #71120754 Report a problem | ||
Public tax history
| Year | Property taxes | Tax assessment |
|---|---|---|
| 2025 | $7,877 +3.4% | $716,700 +4.5% |
| 2024 | $7,617 +7.7% | $685,600 +13.9% |
| 2023 | $7,074 | $602,000 |
| 2022 | $7,074 +14.1% | $602,000 +29.6% |
| 2021 | $6,202 +2.2% | $464,600 |
| 2020 | $6,068 -3.4% | $464,600 -1.8% |
| 2019 | $6,283 +1.7% | $473,100 +3.7% |
| 2018 | $6,177 -1.1% | $456,200 +3.7% |
| 2017 | $6,244 +3.7% | $440,000 +3.7% |
| 2016 | $6,022 +1.3% | $424,100 +6.4% |
| 2015 | $5,945 +3.1% | $398,700 +2.7% |
| 2014 | $5,765 +2.1% | $388,200 |
| 2013 | $5,644 +5.4% | $388,200 +1% |
| 2012 | $5,353 +4.7% | $384,300 +0.8% |
| 2011 | $5,111 +4.5% | $381,400 -4.7% |
| 2010 | $4,893 +4% | $400,400 -4.6% |
| 2009 | $4,706 +4.1% | $419,800 -3.4% |
| 2008 | $4,519 +7.1% | $434,500 -4.1% |
| 2007 | $4,221 -0.7% | $452,900 +5.5% |
| 2006 | $4,251 +3.5% | $429,400 +7.5% |
| 2005 | $4,108 -0.9% | $399,600 +5.3% |
| 2004 | $4,145 +5.6% | $379,600 +21% |
| 2003 | $3,926 +4.9% | $313,800 +8.3% |
| 2002 | $3,743 -6% | $289,700 +28.4% |
| 1998 | $3,984 | $225,600 |
Find assessor info on the county website
Monthly payment
Est. payment
Payment breakdown
Explore the cost of this home by adjusting the details. Changes won't be saved.Climate risks
Neighborhood: 01923
Nearby schools
Schools provided by the listing agent
- Elementary: Smith
- Middle: Holten-Richmond
- High: Dhs
Source: MLS PIN. This data may not be complete. We recommend contacting the local school district to confirm school assignments for this home.
Similar homes
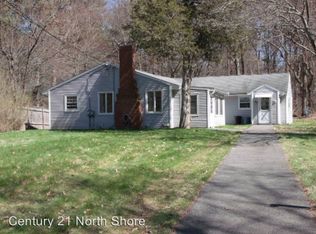
- $775,0004 bd2 ba2.2k sqft257 Centre St, Danvers, MA 01923For Sale
 MLS ID #73566291, Pam Spiros, Coldwell Banker Realty - Beverly. MLS PIN
 - $875,0003 bd3 ba2.1k sqft153 High St, Topsfield, MA 01983For Sale
 MLS ID #73528386, Francesca Driscoll, Redfin Corp.. MLS PIN
 - $669,0003 bd2 ba1.6k sqft64 Locust St, Danvers, MA 01923For Sale
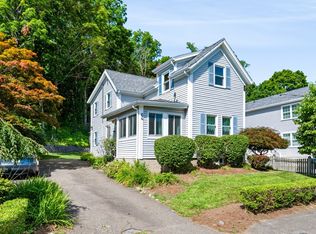 MLS ID #73569123, Kelly Anne Martinson, Churchill Properties. MLS PIN
 - $874,9003 bd3 ba2.7k sqft536 Ipswich Rd, Boxford, MA 01921For Sale
 MLS ID #73551364, Barry Mitchell, Coldwell Banker Realty. MLS PIN
