A rare opportunity to own a piece of West Newbury history! The John Chase House dating to 1699, this exceptional center-entrance Colonial beautifully blends centuries of New England character with thoughtful modern updates. Wide pine floors, exposed beams and oversized fireplaces create an unmistakable sense of warmth and history, while a beautifully appointed Viking kitchen, updated baths and brand-new septic system provide the comfort today's buyers are looking for. Conveniently located near highway access, the library, local favorites like Scoops Ice Cream, and the shops, restaurants, and amenities of downtown Newburyport.A truly special home where history, character, and modern comfort come together! Step Inside 327 Years of West Newbury History.Tour this exceptional 1699 Colonial and discover the character, craftsmanship and thoughtful updates that make this home so special!
For sale
$899,000
505 Main St, West Newbury, MA 01985
3beds
2,460sqft
Single Family Residence
Built in 1699
0.25 Acres Lot
$875,800 Zestimate®
$365/sqft
$-- HOA
What's special
Exceptional center-entrance colonialExposed beamsUpdated bathsWide pine floorsOversized fireplacesBeautifully appointed viking kitchen
- 48 days
- 1,113
- 101
Zillow last checked:
Listing updated:
Listed by:
Amy Lance 617-347-6098,
RE/MAX Bentley's 978-572-1200
Source: MLS PIN,MLS#: 73568427
Facts & features
Interior
Bedrooms & bathrooms
- Bedrooms: 3
- Bathrooms: 2
- Full bathrooms: 2
- Main level bathrooms: 1
Primary bedroom
- Features: Beamed Ceilings, Flooring - Wood
- Level: Second
- Area: 252
- Dimensions: 14 x 18
Bedroom 2
- Features: Beamed Ceilings, Vaulted Ceiling(s), Closet, Flooring - Wood
- Level: Second
- Area: 270
- Dimensions: 15 x 18
Bedroom 3
- Features: Closet
- Level: Second
Bathroom 1
- Features: Bathroom - Full, Bathroom - With Tub, Closet, Flooring - Vinyl
- Level: Main,First
- Area: 44
- Dimensions: 4 x 11
Bathroom 2
- Features: Bathroom - Full, Bathroom - Tiled With Tub & Shower, Flooring - Stone/Ceramic Tile, Jacuzzi / Whirlpool Soaking Tub
- Level: Second
- Area: 77
- Dimensions: 7 x 11
Dining room
- Features: Beamed Ceilings, Flooring - Wood, Lighting - Pendant
- Level: Main,First
- Area: 252
- Dimensions: 14 x 18
Kitchen
- Features: Bathroom - Full, Dining Area, Countertops - Stone/Granite/Solid, Countertops - Upgraded, Cabinets - Upgraded, Exterior Access, Remodeled, Wine Chiller, Lighting - Overhead, Flooring - Engineered Hardwood
- Level: Main,First
- Area: 187
- Dimensions: 17 x 11
Living room
- Features: Beamed Ceilings, Flooring - Wood, French Doors, Exterior Access
- Level: Main,First
- Area: 252
- Dimensions: 14 x 18
Heating
- Baseboard, Oil
Cooling
- None
Appliances
- Included: Water Heater, Oven, Dishwasher, Microwave, Range, Refrigerator, Washer, Dryer, Wine Refrigerator
- Laundry: Flooring - Stone/Ceramic Tile, Main Level, First Floor, Gas Dryer Hookup, Washer Hookup
Features
- Mud Room
- Flooring: Wood, Tile, Vinyl, Pine, Flooring - Stone/Ceramic Tile
- Doors: French Doors
- Windows: Screens
- Basement: Interior Entry,Sump Pump,Dirt Floor
- Number of fireplaces: 3
- Fireplace features: Dining Room, Living Room, Master Bedroom
Interior area
- Total structure area: 2,460
- Total interior livable area: 2,460 sqft
- Finished area above ground: 2,460
Property
Parking
- Total spaces: 3
- Parking features: Off Street, Stone/Gravel
- Uncovered spaces: 3
Features
- Patio & porch: Patio
- Exterior features: Patio, Screens
Lot
- Size: 0.25 Acres
- Features: Gentle Sloping
Details
- Parcel number: 2178523
- Zoning: RC
Construction
Type & style
- Home type: SingleFamily
- Architectural style: Colonial
- Property subtype: Single Family Residence
Materials
- Frame
- Foundation: Stone
- Roof: Shingle
Condition
- Year built: 1699
Utilities & green energy
- Sewer: Private Sewer
- Water: Public
- Utilities for property: for Gas Range, for Electric Oven, for Gas Dryer, Washer Hookup
Community & HOA
Community
- Features: Shopping, Walk/Jog Trails, Stable(s), Medical Facility, Conservation Area, Highway Access, House of Worship, Public School
HOA
- Has HOA: No
Location
- Region: West Newbury
Financial & listing details
- Price per square foot: $365/sqft
- Tax assessed value: $701,900
- Annual tax amount: $7,116
- Date on market: 8/26/2026
Estimated market value
$875,800
$832,000 - $920,000
$3,851/mo
Price history
| Date | Event | Price |
|---|---|---|
| 9/14/2026 | Listed for sale | $899,000$365/sqft |
Source: MLS PIN #73568427 Report a problem | ||
| 9/3/2026 | Contingent | $899,000$365/sqft |
Source: MLS PIN #73568427 Report a problem | ||
| 8/26/2026 | Listed for sale | $899,000+318.3%$365/sqft |
Source: MLS PIN #73568427 Report a problem | ||
| 4/29/1999 | Sold | $214,900$87/sqft |
Source: Public Record Report a problem | ||
Public tax history
| Year | Property taxes | Tax assessment |
|---|---|---|
| 2025 | $6,958 -6.9% | $644,300 -6.7% |
| 2024 | $7,474 +18.5% | $690,800 +20.8% |
| 2023 | $6,308 | $571,900 |
| 2022 | $6,308 +0.7% | $571,900 +35.8% |
| 2021 | $6,267 +3.2% | $421,200 |
| 2020 | $6,074 +5.3% | $421,200 +6.4% |
| 2019 | $5,770 +0.1% | $396,000 |
| 2018 | $5,766 +0.1% | $396,000 |
| 2017 | $5,762 -0.5% | $396,000 |
| 2016 | $5,793 +6.7% | $396,000 +14.4% |
| 2015 | $5,430 +1.9% | $346,100 +2.6% |
| 2014 | $5,329 +1.6% | $337,300 +1.3% |
| 2013 | $5,243 +9.3% | $332,900 +3% |
| 2012 | $4,795 -1.6% | $323,300 -9.3% |
| 2011 | $4,874 +4.5% | $356,300 -1.3% |
| 2010 | $4,664 -1.7% | $361,000 -8% |
| 2009 | $4,743 +7.4% | $392,600 +0.8% |
| 2008 | $4,417 +7.1% | $389,500 +1.9% |
| 2007 | $4,125 +11% | $382,300 +4.5% |
| 2006 | $3,717 +4.6% | $365,800 +4.7% |
| 2005 | $3,552 +8.4% | $349,300 +3.2% |
| 2004 | $3,278 +9.8% | $338,600 +38.6% |
| 2003 | $2,985 +17.2% | $244,300 +12.4% |
| 2001 | $2,547 -8.2% | $217,300 -0.2% |
| 2000 | $2,775 +1.8% | $217,800 +18% |
| 1996 | $2,727 | $184,600 |
Find assessor info on the county website
Monthly payment
Est. payment
Payment breakdown
Explore the cost of this home by adjusting the details. Changes won't be saved.Climate risks
Neighborhood: 01985
Nearby schools
Schools provided by the listing agent
- Elementary: Page
- Middle: Pentucket
- High: Pentucket
Source: MLS PIN. This data may not be complete. We recommend contacting the local school district to confirm school assignments for this home.
Similar homes
- $899,9004 bd3 ba2.3k sqft36 Myrtle Ave, Newburyport, MA 01950For Sale
 MLS ID #73553418, Coastal Life Realty Team, Real Broker MA, LLC. MLS PIN
 - $899,0003 bd3 ba2.6k sqft9 Millstream Drive, Exeter, NH 03833Active
 MLS ID #5110307, Tom Gorski. PrimeMLS
 - $799,0003 bd2 ba2k sqft7 Chute Rd, Newbury, MA 01922For Sale
 MLS ID #73578406, Domenica Giordano, Century 21 North East. MLS PIN
 - $829,0005 bd3 ba2.9k sqft14 Briscoe Rd, Groveland, MA 01834For Sale
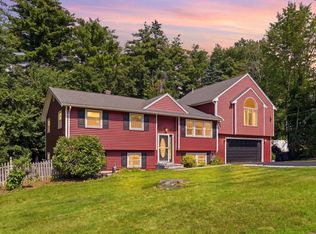 MLS ID #73565745, Jacob Gordon, Chinatti Realty Group, Inc.. MLS PIN
