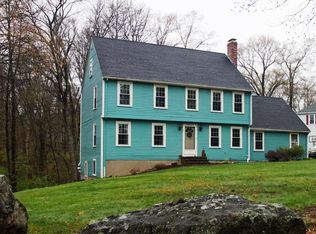
Set in one of the town’s most sought-after locations, this charming 4/5-bedroom New England Colonial offers timeless character, generous living space, and an enviable location next to Sargent Elementary. The spacious eat-in kitchen is truly the heart of the home, featuring high ceilings, an oversized center island, abundant cabinetry, and an impressive amount of counter space. Lrg windows bring in lots of natural light and overlooks the peaceful wooded backyard. The primary bedroom offers its own three-quarter bath and large walk-in closet. The additional bedrooms offer flexibility for family, guests, home office, or play space. The 3rd floor adds an exceptional bonus to the home, featuring an additional bedroom and large, versatile living area- perfectly suited for a teen suite, guest retreat, home office, or private hangout space. Big ticket items which have already updated include- roof, siding, windows, refinishing of hardwood, boiler & water heater-to name a few! This home presents a wonderful opportunity to enjoy classic New England living in a highly desirable neighborhood.
For sale
$949,900
220 Abbott St, North Andover, MA 01845
4beds
2,719sqft
Single Family Residence
Built in 1977
0.58 Acres Lot
$954,200 Zestimate®
$349/sqft
$-- HOA
What's special
Oversized center islandAbundant cabinetryLarge walk-in closetHigh ceilingsSpacious eat-in kitchenPeaceful wooded backyard
- 2 days
- 1,081
- 102
Likely to sell faster than
Zillow last checked:
Listing updated:
Listed by:
The Lucci Witte Team 978-733-8433,
William Raveis R.E. & Home Services 978-475-5100,
Nicole Leahy 781-307-1039
Source: MLS PIN,MLS#: 73587501
Facts & features
Interior
Bedrooms & bathrooms
- Bedrooms: 4
- Bathrooms: 3
- Full bathrooms: 2
- 1/2 bathrooms: 1
- Main level bathrooms: 1
Primary bedroom
- Features: Bathroom - Full, Walk-In Closet(s), Flooring - Hardwood, Window(s) - Picture
- Level: Second
- Area: 273
- Dimensions: 13 x 21
Bedroom 2
- Features: Closet, Flooring - Hardwood, Window(s) - Picture
- Level: Second
- Area: 165
- Dimensions: 15 x 11
Bedroom 3
- Features: Closet, Flooring - Hardwood, Window(s) - Picture
- Level: Second
- Area: 150
- Dimensions: 10 x 15
Bedroom 4
- Features: Closet, Flooring - Hardwood, Window(s) - Picture
- Level: Second
- Area: 156
- Dimensions: 13 x 12
Bedroom 5
- Features: Flooring - Wall to Wall Carpet, Window(s) - Picture
- Level: Third
- Area: 208
- Dimensions: 13 x 16
Bathroom 1
- Features: Bathroom - Half, Closet, Flooring - Stone/Ceramic Tile, Window(s) - Picture, Washer Hookup, Lighting - Overhead
- Level: Main,First
- Area: 25
- Dimensions: 5 x 5
Bathroom 2
- Features: Bathroom - Full, Bathroom - Double Vanity/Sink, Bathroom - With Shower Stall, Bathroom - With Tub, Closet - Linen, Flooring - Stone/Ceramic Tile, Window(s) - Picture
- Level: Second
- Area: 45
- Dimensions: 9 x 5
Bathroom 3
- Features: Bathroom - Full, Bathroom - With Tub & Shower, Closet - Linen, Flooring - Stone/Ceramic Tile, Window(s) - Picture
- Level: Second
- Area: 64
- Dimensions: 8 x 8
Dining room
- Features: Flooring - Hardwood, Window(s) - Picture, Chair Rail, Lighting - Overhead
- Level: Main,First
- Area: 180
- Dimensions: 12 x 15
Family room
- Features: Bathroom - Half, Flooring - Hardwood, Window(s) - Picture
- Level: First
- Area: 221
- Dimensions: 13 x 17
Kitchen
- Features: Skylight, Vaulted Ceiling(s), Closet, Flooring - Hardwood, Window(s) - Bay/Bow/Box, Window(s) - Picture, Dining Area, Balcony / Deck, Pantry, Countertops - Stone/Granite/Solid, Kitchen Island, Exterior Access, Recessed Lighting, Slider, Gas Stove
- Level: Main,First
- Area: 580
- Dimensions: 29 x 20
Living room
- Features: Flooring - Hardwood, Window(s) - Picture, Exterior Access, Lighting - Sconce
- Level: Main,First
- Area: 368
- Dimensions: 23 x 16
Heating
- Baseboard, Natural Gas
Cooling
- None
Appliances
- Included: Gas Water Heater, Oven, Dishwasher, Microwave, Refrigerator, Washer, Dryer
- Laundry: First Floor
Features
- Flooring: Tile, Carpet, Hardwood
- Windows: Screens
- Basement: Full,Interior Entry,Bulkhead,Concrete,Unfinished
- Number of fireplaces: 1
- Fireplace features: Living Room
Interior area
- Total structure area: 2,719
- Total interior livable area: 2,719 sqft
- Finished area above ground: 2,719
Property
Parking
- Total spaces: 6
- Parking features: Attached, Paved Drive
- Attached garage spaces: 2
- Uncovered spaces: 4
Features
- Patio & porch: Deck - Wood, Patio
- Exterior features: Deck - Wood, Patio, Sprinkler System, Screens
Lot
- Size: 0.58 Acres
- Features: Wooded
Details
- Parcel number: M:0038 B:0156 L:0000.0,2066608
- Zoning: R3
Construction
Type & style
- Home type: SingleFamily
- Architectural style: Colonial
- Property subtype: Single Family Residence
Materials
- Stone
- Foundation: Concrete Perimeter
- Roof: Shingle
Condition
- Year built: 1977
Utilities & green energy
- Electric: Circuit Breakers
- Sewer: Public Sewer
- Water: Public
- Utilities for property: for Gas Range
Community & HOA
Community
- Features: Public Transportation, Shopping, Park, Walk/Jog Trails, Golf, Medical Facility, House of Worship, Private School, Public School, University
HOA
- Has HOA: No
Location
- Region: North Andover
Financial & listing details
- Price per square foot: $349/sqft
- Tax assessed value: $890,100
- Annual tax amount: $10,005
- Date on market: 10/7/2026
- Exclusions: See Inclusion/Exclusion Sheet On Mls Paperclip
Estimated market value
$954,200
$906,000 - $1.00M
$4,220/mo
Price history
| Date | Event | Price |
|---|---|---|
| 10/7/2026 | Listed for sale | $949,900$349/sqft |
Source: MLS PIN #73587501 Report a problem | ||
Public tax history
| Year | Property taxes | Tax assessment |
|---|---|---|
| 2025 | $9,743 +5% | $865,300 +3.4% |
| 2024 | $9,280 +5.1% | $836,800 +16% |
| 2023 | $8,829 | $721,300 |
| 2022 | $8,829 +7.4% | $721,300 +24.3% |
| 2021 | $8,223 +3.1% | $580,300 |
| 2020 | $7,973 +10.2% | $580,300 +7.5% |
| 2019 | $7,237 -7.7% | $539,700 |
| 2018 | $7,842 +7.2% | $539,700 +5.4% |
| 2017 | $7,314 +9% | $512,200 +8.9% |
| 2016 | $6,710 -2.6% | $470,200 -1.8% |
| 2015 | $6,890 +3.8% | $478,800 +4% |
| 2014 | $6,636 +2.9% | $460,500 -2% |
| 2013 | $6,450 +2.7% | $470,100 +4.2% |
| 2012 | $6,279 +3% | $451,100 |
| 2011 | $6,099 +2.4% | $451,100 -3.5% |
| 2010 | $5,958 +4% | $467,700 -4% |
| 2009 | $5,727 +0% | $487,000 -3% |
| 2008 | $5,726 +2.4% | $502,300 -6.1% |
| 2007 | $5,592 +2.7% | $535,100 +9.4% |
| 2006 | $5,447 +3.6% | $489,000 +7.1% |
| 2005 | $5,260 +2.4% | $456,600 +4.5% |
| 2004 | $5,138 +5.4% | $436,900 +17.6% |
| 2003 | $4,873 +9.4% | $371,400 +5.5% |
| 2002 | $4,455 +39.4% | $351,900 +64.2% |
| 2000 | $3,195 +19.6% | $214,300 +9.6% |
| 1996 | $2,672 | $195,600 |
Find assessor info on the county website
Monthly payment
Est. payment
Payment breakdown
Explore the cost of this home by adjusting the details. Changes won't be saved.Climate risks
Neighborhood: 01845
Nearby schools
Schools provided by the listing agent
- Elementary: Annie L. Sargent School
- Middle: North Andover Middle School
- High: North Andover High School
Source: MLS PIN. This data may not be complete. We recommend contacting the local school district to confirm school assignments for this home.

Similar homes
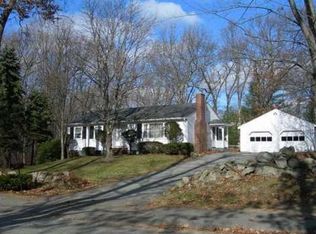
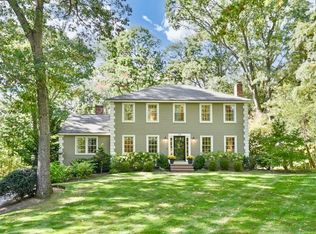
- $985,0004 bd3 ba2.6k sqft175 S Bradford St, North Andover, MA 01845For Sale
 MLS ID #73588301, The Peggy Patenaude Team, William Raveis R.E. & Home Services. MLS PIN
 - $949,9003 bd4 ba2.4k sqft130 Lisa Ln, North Andover, MA 01845For Sale
 MLS ID #73586102, John Hashem, Hashem Realty. MLS PIN
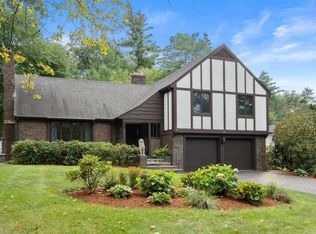
 - $899,9004 bd3 ba2.6k sqft148 Sandra Ln, North Andover, MA 01845For Sale
 MLS ID #73567993, Debbie Carusi, Coldwell Banker Realty - Andovers/Readings Regional. MLS PIN
 - $850,0004 bd2 ba2.5k sqft23 Bradford Street, North Andover, MA 01835Active
 MLS ID #5113628, Joseph Pantaleo. PrimeMLS
