Looking for a spacious 5-bed home in North Andover with room to entertain inside and out? Or need the option of multi-generation living or possible in-law situation? 197 Abbott Street offers over 3,600 square feet of living space, 5 bedrooms, 3.5 bathrooms, multiple gathering spaces, a fenced backyard, large deck, patio, and in-ground pool, creating a flexible setting for everyday living and entertaining. Step inside to discover newer wood floors throughout and an abundance of space to spread out. A sunroom adds another inviting area to enjoy, while separate living and family rooms provide flexibility for relaxing, hosting, and gathering. With five bedrooms and three and a half bathrooms, the home offers generous accommodations across its expansive floor plan. Need even more room? The lower level features bonus space that expands the possibilities. Outdoors, the fenced backyard is ready to become a favorite destination. Spend warm days around the in-ground pool, entertain on the large deck, or gather on the patio for meals and conversation outside. The combination of substantial interior living space and multiple outdoor entertaining areas makes this property stand out. For buyers searching for a 5-bed home in North Andover with over 3,600 square feet and an in-ground pool, 197 Abbott Street offers space, flexibility, and an impressive setting for entertaining.
For sale
$1,275,000
197 Abbott St, North Andover, MA 01845
5beds
3,626sqft
Single Family Residence
Built in 1988
0.57 Acres Lot
$1,255,600 Zestimate®
$352/sqft
$-- HOA
What's special
Large deckIn-ground poolNewer wood floors throughoutMultiple outdoor entertaining areasMultiple gathering spacesFenced backyardSubstantial interior living space
- 12 days
- 907
- 65
Zillow last checked:
Listing updated:
Listed by:
Bill Burke 603-548-5315,
Real Broker MA, LLC 855-450-0442
Source: MLS PIN,MLS#: 73584061
Facts & features
Interior
Bedrooms & bathrooms
- Bedrooms: 5
- Bathrooms: 4
- Full bathrooms: 3
- 1/2 bathrooms: 1
Primary bedroom
- Level: Second
- Area: 252.96
- Dimensions: 18.6 x 13.6
Bedroom 2
- Level: Second
- Area: 202.24
- Dimensions: 15.8 x 12.8
Bedroom 3
- Level: Second
- Area: 180
- Dimensions: 14.4 x 12.5
Bedroom 4
- Level: First
- Area: 204.47
- Dimensions: 16.1 x 12.7
Bedroom 5
- Level: First
- Area: 204.6
- Dimensions: 16.11 x 12.7
Bathroom 1
- Level: First
- Area: 40.8
- Dimensions: 8.5 x 4.8
Bathroom 2
- Level: First
- Area: 59.01
- Dimensions: 8.3 x 7.11
Bathroom 3
- Level: Second
- Area: 93.5
- Dimensions: 11 x 8.5
Dining room
- Level: First
- Area: 143.1
- Dimensions: 13.5 x 10.6
Family room
- Level: First
- Area: 252.96
- Dimensions: 18.6 x 13.6
Kitchen
- Level: First
- Area: 510.9
- Dimensions: 26.2 x 19.5
Living room
- Level: First
- Area: 209.44
- Dimensions: 15.4 x 13.6
Heating
- Baseboard, Oil
Cooling
- Central Air
Appliances
- Laundry: Bathroom - Half, First Floor
Features
- Bathroom, Bonus Room
- Flooring: Tile, Carpet, Hardwood
- Basement: Full,Partially Finished,Walk-Out Access,Garage Access
- Number of fireplaces: 1
Interior area
- Total structure area: 3,626
- Total interior livable area: 3,626 sqft
- Finished area above ground: 2,732
- Finished area below ground: 894
Property
Parking
- Total spaces: 6
- Parking features: Under, Paved Drive, Off Street
- Attached garage spaces: 2
- Uncovered spaces: 4
Features
- Patio & porch: Deck, Patio
- Exterior features: Deck, Patio, Pool - Inground, Fenced Yard
- Has private pool: Yes
- Pool features: In Ground
- Fencing: Fenced
Lot
- Size: 0.57 Acres
- Features: Gentle Sloping, Level
Details
- Parcel number: 2066648
- Zoning: Residentia
Construction
Type & style
- Home type: SingleFamily
- Architectural style: Colonial
- Property subtype: Single Family Residence
Materials
- Foundation: Concrete Perimeter
Condition
- Year built: 1988
Utilities & green energy
- Electric: Circuit Breakers
- Sewer: Public Sewer
- Water: Public
Community & HOA
Community
- Features: Sidewalks
HOA
- Has HOA: No
Location
- Region: North Andover
Financial & listing details
- Price per square foot: $352/sqft
- Tax assessed value: $908,100
- Annual tax amount: $10,225
- Date on market: 9/29/2026
- Road surface type: Paved
Estimated market value
$1,255,600
$1.19M - $1.32M
$5,173/mo
Price history
| Date | Event | Price |
|---|---|---|
| 9/29/2026 | Listed for sale | $1,275,000+77.3%$352/sqft |
Source: MLS PIN #73584061 Report a problem | ||
| 8/27/2018 | Sold | $719,000+2.9%$198/sqft |
Source: Public Record Report a problem | ||
| 7/23/2018 | Pending sale | $699,000$193/sqft |
Source: Coldwell Banker Residential Brokerage - Andover #72362558 Report a problem | ||
| 7/15/2018 | Listed for sale | $699,000+51.5%$193/sqft |
Source: Coldwell Banker Residential Brokerage - Andover #72362558 Report a problem | ||
| 6/29/2001 | Sold | $461,500+61.9%$127/sqft |
Source: Public Record Report a problem | ||
| 7/1/1996 | Sold | $285,000+11.3%$79/sqft |
Source: Public Record Report a problem | ||
| 6/30/1992 | Sold | $256,000$71/sqft |
Source: Public Record Report a problem | ||
Public tax history
| Year | Property taxes | Tax assessment |
|---|---|---|
| 2025 | $10,225 +4.7% | $908,100 +3.2% |
| 2024 | $9,763 +4.5% | $880,300 +15.4% |
| 2023 | $9,340 | $763,100 |
| 2022 | $9,340 +7% | $763,100 +23.9% |
| 2021 | $8,729 +3.1% | $616,000 |
| 2020 | $8,464 +2.5% | $616,000 |
| 2019 | $8,261 -7.7% | $616,000 |
| 2018 | $8,950 +4.5% | $616,000 +2.7% |
| 2017 | $8,564 +9.7% | $599,700 +9.6% |
| 2016 | $7,807 -6.3% | $547,100 -5.5% |
| 2015 | $8,330 +3.6% | $578,900 +3.7% |
| 2014 | $8,041 +3.3% | $558,000 -1.7% |
| 2013 | $7,786 +2.9% | $567,500 +4.4% |
| 2012 | $7,566 +3% | $543,500 |
| 2011 | $7,348 +2% | $543,500 -3.8% |
| 2010 | $7,201 +23.2% | $565,200 +13.7% |
| 2009 | $5,845 +0.1% | $497,000 -2.9% |
| 2008 | $5,838 +2.6% | $512,100 -6% |
| 2007 | $5,692 +3% | $544,700 +9.8% |
| 2006 | $5,525 +6% | $496,000 +9.6% |
| 2005 | $5,213 +2.4% | $452,500 +4.5% |
| 2004 | $5,091 +5% | $432,900 +17.1% |
| 2003 | $4,850 +9.4% | $369,700 +5.5% |
| 2002 | $4,435 +15.1% | $350,300 +35.6% |
| 2000 | $3,853 +33.7% | $258,400 +22.5% |
| 1996 | $2,881 | $210,900 |
Find assessor info on the county website
Monthly payment
Est. payment
Payment breakdown
Explore the cost of this home by adjusting the details. Changes won't be saved.Climate risks
Neighborhood: 01845
Similar homes
- $949,9004 bd3 ba2.7k sqft220 Abbott St, North Andover, MA 01845For Sale
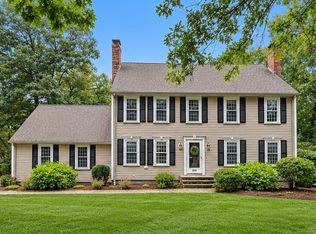 MLS ID #73587501, The Lucci Witte Team, William Raveis R.E. & Home Services. MLS PIN
 - $1,299,9004 bd3 ba3.8k sqft132 Brentwood Cir, North Andover, MA 01845For Sale
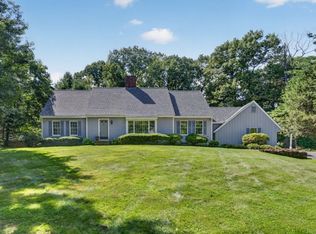 MLS ID #73579558, The Carroll Group, RE/MAX Partners. MLS PIN
 - $1,199,0004 bd3 ba4k sqft56 Monteiro Way, North Andover, MA 01845For Sale
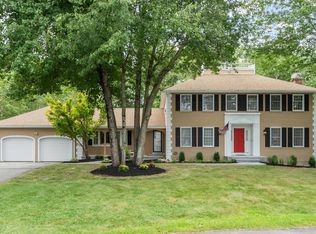 MLS ID #73571998, Margus Deery, Coldwell Banker Realty - Andovers/Readings Regional. MLS PIN
 - $1,125,0004 bd4 ba3.2k sqft59 Bannan Dr, North Andover, MA 01845For Sale
 MLS ID #73556566, Team Lillian Montalto, Lillian Montalto Signature Properties. MLS PIN
