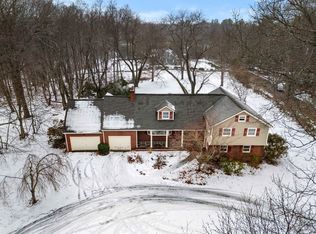
Ideally situated on a picturesque lot in the charming Smolak Farms neighborhood, this timeless Colonial home welcomes from first sight. Warm tones, gleaming hardwood floors, and meticulous maintenance best describe this inviting residence. Renovated kitchen features hardwood, white cabinets and counters, granite island, built-in desk with glass cabinets, and spacious dining area. High-end appliances include built-in sub-zero refrigerator, Dacor cooktop with downdraft, stainless Miele dishwasher and Jenn-Air double ovens. Just off the kitchen, find the perfect family room spanning from front to back of the home and showcasing hardwood, cathedral ceiling w/wood beams, ceiling fan, gas fireplace, and built-ins. Kitchen also leads to a delightful four-season sunroom with vaulted ceiling, ceiling fan and six sets of sliders opening to oversized deck and expansive, private backyard. Beautifully updated half bath and laundry room, classic dining room and large living room with fireplace complete the first level. Upstairs find four substantial bedrooms all with hardwood and two stylishly renovated bathrooms including the primary ensuite. The generous 1.48 acres lot offers plenty of grassy space for activities and has both mature, landscaped plantings and natural beauty. Other notable features include central air, easily accessible storage in large basement, whole house generator, and propane line for exterior grill. Just a short stroll down this pretty country road enjoy coffee & fresh-baked donuts, ice cream, and apple & pumpkin picking at the beloved Smolak Farms. Welcome home!
Pending
$985,000
175 S Bradford St, North Andover, MA 01845
4beds
2,608sqft
Single Family Residence
Built in 1983
1.48 Acres Lot
$966,900 Zestimate®
$378/sqft
$-- HOA
What's special
Gas fireplaceCentral airWarm tonesOversized deckLaundry roomClassic dining roomCeiling fan
- 27 days
- 3,546
- 290
Likely to sell faster than
Zillow last checked:
Listing updated:
Listed by:
The Peggy Patenaude Team 978-804-0811,
William Raveis R.E. & Home Services 978-475-5100,
Karen Samenuk 978-793-0097
Source: MLS PIN,MLS#: 73588301
Facts & features
Interior
Bedrooms & bathrooms
- Bedrooms: 4
- Bathrooms: 3
- Full bathrooms: 2
- 1/2 bathrooms: 1
Primary bedroom
- Features: Bathroom - Full, Flooring - Hardwood, Closet - Double
- Level: Second
- Area: 240
- Dimensions: 16 x 15
Bedroom 2
- Features: Closet, Flooring - Hardwood
- Level: Second
- Area: 182
- Dimensions: 13 x 14
Bedroom 3
- Features: Closet, Flooring - Hardwood
- Level: Second
- Area: 168
- Dimensions: 14 x 12
Bedroom 4
- Features: Closet, Flooring - Hardwood
- Level: Second
- Area: 143
- Dimensions: 13 x 11
Primary bathroom
- Features: Yes
Bathroom 1
- Features: Bathroom - Half, Flooring - Stone/Ceramic Tile, Countertops - Stone/Granite/Solid, Recessed Lighting, Wainscoting, Lighting - Overhead, Beadboard
- Level: First
- Area: 42
- Dimensions: 6 x 7
Bathroom 2
- Features: Bathroom - Full, Bathroom - Tiled With Shower Stall, Flooring - Stone/Ceramic Tile, Countertops - Stone/Granite/Solid, Recessed Lighting, Lighting - Overhead
- Level: Second
- Area: 48
- Dimensions: 6 x 8
Bathroom 3
- Features: Bathroom - Full, Bathroom - With Tub & Shower, Flooring - Stone/Ceramic Tile, Countertops - Stone/Granite/Solid, Lighting - Overhead
- Level: Second
- Area: 72
- Dimensions: 8 x 9
Dining room
- Features: Flooring - Hardwood, Wainscoting, Lighting - Overhead
- Level: First
- Area: 182
- Dimensions: 13 x 14
Family room
- Features: Cathedral Ceiling(s), Ceiling Fan(s), Beamed Ceilings, Closet/Cabinets - Custom Built, Flooring - Hardwood, Window(s) - Picture, Recessed Lighting
- Level: First
- Area: 350
- Dimensions: 14 x 25
Kitchen
- Features: Closet, Flooring - Hardwood, Dining Area, Pantry, Countertops - Stone/Granite/Solid, Kitchen Island, Deck - Exterior, Exterior Access, Recessed Lighting, Remodeled, Slider, Stainless Steel Appliances, Lighting - Overhead
- Level: First
- Area: 308
- Dimensions: 22 x 14
Living room
- Features: Flooring - Hardwood
- Level: First
- Area: 260
- Dimensions: 13 x 20
Heating
- Baseboard, Oil, Other
Cooling
- Central Air
Appliances
- Included: Water Heater, Oven, Dishwasher, Disposal, Microwave, Range, Refrigerator, Washer, Dryer, Vacuum System
- Laundry: Flooring - Stone/Ceramic Tile, Electric Dryer Hookup, Recessed Lighting, Washer Hookup, First Floor
Features
- Ceiling Fan(s), Vaulted Ceiling(s), Dining Area, Slider, Closet, Lighting - Overhead, Sun Room, Entry Hall, Central Vacuum
- Flooring: Tile, Hardwood, Flooring - Stone/Ceramic Tile, Flooring - Hardwood
- Doors: Insulated Doors
- Windows: Insulated Windows, Screens
- Basement: Full,Interior Entry,Garage Access,Concrete,Unfinished
- Number of fireplaces: 2
- Fireplace features: Family Room, Living Room
Interior area
- Total structure area: 2,608
- Total interior livable area: 2,608 sqft
- Finished area above ground: 2,608
Video & virtual tour
Property
Parking
- Total spaces: 10
- Parking features: Attached, Under, Garage Door Opener, Paved Drive, Off Street, Paved
- Attached garage spaces: 2
- Uncovered spaces: 8
Features
- Patio & porch: Deck - Exterior, Deck - Wood
- Exterior features: Deck - Wood, Professional Landscaping, Sprinkler System, Screens
Lot
- Size: 1.48 Acres
Details
- Parcel number: 2071047
- Zoning: R1
Construction
Type & style
- Home type: SingleFamily
- Architectural style: Colonial
- Property subtype: Single Family Residence
Materials
- Frame
- Foundation: Concrete Perimeter
- Roof: Shingle
Condition
- Year built: 1983
Utilities & green energy
- Electric: Generator, 200+ Amp Service, Generator Connection
- Sewer: Public Sewer
- Water: Public
- Utilities for property: for Electric Range, for Electric Oven, for Electric Dryer, Washer Hookup, Generator Connection
Green energy
- Energy efficient items: Thermostat
Community & HOA
Community
- Features: Park, Walk/Jog Trails, Golf, House of Worship, Private School, Public School, University
HOA
- Has HOA: No
Location
- Region: North Andover
Financial & listing details
- Price per square foot: $378/sqft
- Tax assessed value: $891,200
- Annual tax amount: $10,017
- Date on market: 10/8/2026
- Exclusions: See Inclusions/Exclusions List
- Road surface type: Paved
Estimated market value
$966,900
$890,000 - $1.04M
$4,378/mo
Price history
| Date | Event | Price |
|---|---|---|
| 10/23/2026 | Pending sale | $985,000$378/sqft |
Source: MLS PIN #73588301 Report a problem | ||
| 10/16/2026 | Contingent | $985,000$378/sqft |
Source: MLS PIN #73588301 Report a problem | ||
| 10/8/2026 | Listed for sale | $985,000+200.3%$378/sqft |
Source: MLS PIN #73588301 Report a problem | ||
| 5/29/1987 | Sold | $328,000$126/sqft |
Source: Public Record Report a problem | ||
Public tax history
| Year | Property taxes | Tax assessment |
|---|---|---|
| 2025 | $9,735 +5.1% | $864,600 +3.5% |
| 2024 | $9,261 +5.1% | $835,100 +16% |
| 2023 | $8,815 | $720,200 |
| 2022 | $8,815 +6.9% | $720,200 +23.8% |
| 2021 | $8,243 +3.1% | $581,700 |
| 2020 | $7,993 +2.5% | $581,700 |
| 2019 | $7,801 -7.7% | $581,700 |
| 2018 | $8,452 +11.1% | $581,700 +9.2% |
| 2017 | $7,607 +5.5% | $532,700 +5.5% |
| 2016 | $7,208 -1.3% | $505,100 -0.5% |
| 2015 | $7,303 +3.8% | $507,500 +3.9% |
| 2014 | $7,036 +2.9% | $488,300 -2% |
| 2013 | $6,839 +4.7% | $498,500 +6.3% |
| 2012 | $6,530 +3% | $469,100 |
| 2011 | $6,342 +2% | $469,100 -3.9% |
| 2010 | $6,216 +2.2% | $487,900 -5.7% |
| 2009 | $6,085 +0.1% | $517,400 -3% |
| 2008 | $6,081 +2.4% | $533,400 -6.1% |
| 2007 | $5,939 +2.9% | $568,300 +9.7% |
| 2006 | $5,773 +3.6% | $518,200 +7.1% |
| 2005 | $5,575 +2.4% | $483,900 +4.5% |
| 2004 | $5,446 +4.5% | $463,100 +16.6% |
| 2003 | $5,213 +3.6% | $397,300 -0.1% |
| 2002 | $5,034 +14.6% | $397,600 +35% |
| 2000 | $4,391 +22.2% | $294,500 +11.9% |
| 1996 | $3,594 | $263,100 |
Find assessor info on the county website
Monthly payment
Est. payment
Payment breakdown
Explore the cost of this home by adjusting the details. Changes won't be saved.Climate risks
Neighborhood: 01845
Nearby schools
Schools provided by the listing agent
- Elementary: Franklin
- Middle: North Andover
- High: North Andover
Source: MLS PIN. This data may not be complete. We recommend contacting the local school district to confirm school assignments for this home.

Similar homes
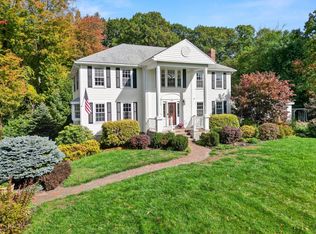
- $1,035,0004 bd3 ba3.5k sqft24 Crossbow Ln, North Andover, MA 01845For Sale
 MLS ID #73590644, Life Just Right Group, Keller Williams Realty. MLS PIN
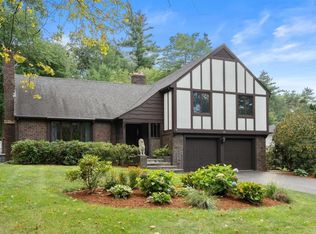
- $899,9004 bd3 ba2.6k sqft148 Sandra Ln, North Andover, MA 01845For Sale
 MLS ID #73567993, Debbie Carusi, Coldwell Banker Realty - Andovers/Readings Regional. MLS PIN
- $1,175,0004 bd3 ba3.3k sqft45 Rosemont Dr, North Andover, MA 01845For Sale
 MLS ID #73590476, Cathy Johnson, William Raveis R.E. & Home Services. MLS PIN
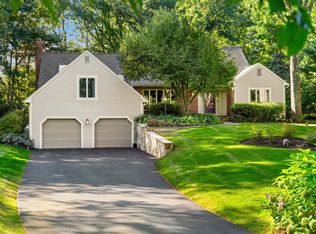
- $1,199,0004 bd3 ba3.8k sqft1 Breckenridge Rd, North Andover, MA 01845For Sale
 MLS ID #73577123, The Lush Group, Compass. MLS PIN
