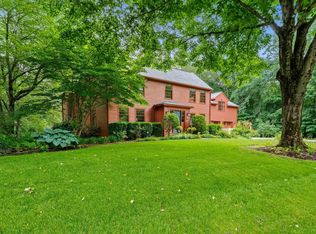
Welcome to 37 Smithshire Estates, a timeless brick colonial tucked at the end of one of Andover’s most coveted cul-de-sacs. Beautifully maintained and thoughtfully updated over the past 28 years, this special home offers classic architectural charm, a flexible floor plan, and an inviting sense of comfort throughout. A gracious foyer with two coat closets opens to the main level, where gleaming hardwood floors, beautiful millwork, & timeless details set the tone. The well-appointed kitchen features stainless steel appliances, a Sub-Zero refrigerator, center island, designated dining area, & built-in desk, opening seamlessly to the heart of the home: a spacious family room with vaulted ceilings, exposed beams, rich woodwork, & a stunning stone fireplace. Oversized bay windows fill the room with natural light, while sliders lead to the back deck overlooking the private yard. A convenient mudroom connects to the two car garage. A formal dining room, half bath, and front to back living room with a beautiful marble fireplace complete the first floor. Upstairs, the spacious primary suite features a walk in closet and well appointed bath with dual vanity & tiled shower. Three additional generously sized bedrooms share a full bath with linen closet. The finished lower level offers an office or guest bedroom, ¾ bath, play area, laundry, & ample storage. Set in an exceptional neighborhood with a wonderful sense of community, this home pairs enduring character with meaningful updates, including an upgraded electrical panel, renovated upstairs bathrooms, marble fireplace, new driveway 2026, new furnace & hot water heater in 2018 & more!
For sale
$1,475,000
37 Smithshire Est, Andover, MA 01810
4beds
3,738sqft
Single Family Residence
Built in 1980
0.89 Acres Lot
$1,470,600 Zestimate®
$395/sqft
$-- HOA
What's special
Stunning stone fireplaceTimeless brick colonialWell-appointed kitchenFormal dining roomExposed beamsNew drivewayGleaming hardwood floors
- 15 hours
- 463
- 32
Zillow last checked:
Listing updated:
Listed by:
Cormier Collective Team 978-837-2780,
Serhant 617-250-0559
Source: MLS PIN,MLS#: 73587658
Facts & features
Interior
Bedrooms & bathrooms
- Bedrooms: 4
- Bathrooms: 4
- Full bathrooms: 3
- 1/2 bathrooms: 1
Primary bedroom
- Features: Bathroom - 3/4, Walk-In Closet(s), Flooring - Hardwood
- Level: Second
- Area: 378
- Dimensions: 14 x 27
Bedroom 2
- Features: Closet, Flooring - Hardwood
- Level: Second
- Area: 169
- Dimensions: 13 x 13
Bedroom 3
- Features: Closet, Flooring - Hardwood
- Level: Second
- Area: 168
- Dimensions: 12 x 14
Bedroom 4
- Features: Closet, Flooring - Hardwood
- Level: Second
- Area: 143
- Dimensions: 13 x 11
Primary bathroom
- Features: Yes
Bathroom 1
- Features: Bathroom - Half
- Level: First
Bathroom 2
- Features: Bathroom - Full, Bathroom - Tiled With Tub, Flooring - Stone/Ceramic Tile, Double Vanity, Remodeled
- Level: Second
- Area: 72
- Dimensions: 8 x 9
Bathroom 3
- Features: Bathroom - 3/4, Bathroom - Tiled With Shower Stall, Flooring - Stone/Ceramic Tile, Double Vanity, Remodeled
- Level: Second
- Area: 72
- Dimensions: 8 x 9
Dining room
- Features: Flooring - Hardwood, Chair Rail, Lighting - Overhead, Crown Molding
- Level: First
- Area: 182
- Dimensions: 13 x 14
Family room
- Features: Ceiling Fan(s), Vaulted Ceiling(s), Flooring - Hardwood, Window(s) - Bay/Bow/Box, Chair Rail, Recessed Lighting
- Level: First
- Area: 322
- Dimensions: 14 x 23
Kitchen
- Features: Flooring - Hardwood, Window(s) - Bay/Bow/Box, Dining Area, Countertops - Stone/Granite/Solid, Kitchen Island, Stainless Steel Appliances, Lighting - Pendant
- Level: First
- Area: 234
- Dimensions: 18 x 13
Living room
- Features: Flooring - Hardwood, Lighting - Overhead, Crown Molding
- Level: First
- Area: 351
- Dimensions: 13 x 27
Office
- Features: Ceiling Fan(s), Closet, Flooring - Wall to Wall Carpet, Recessed Lighting
- Level: Basement
- Area: 169
- Dimensions: 13 x 13
Heating
- Baseboard, Electric Baseboard, Natural Gas
Cooling
- Central Air
Appliances
- Included: Gas Water Heater, Oven, Dishwasher, Disposal, Microwave, Refrigerator, Freezer, Washer, Dryer
- Laundry: Flooring - Stone/Ceramic Tile, Slider, Washer Hookup, In Basement
Features
- Lighting - Overhead, Ceiling Fan(s), Closet, Recessed Lighting, Bathroom - 3/4, Bonus Room, Office, 3/4 Bath, Foyer, Mud Room
- Flooring: Tile, Carpet, Hardwood, Flooring - Wall to Wall Carpet, Flooring - Stone/Ceramic Tile, Flooring - Hardwood
- Basement: Partially Finished,Walk-Out Access
- Number of fireplaces: 2
- Fireplace features: Living Room
Interior area
- Total structure area: 3,738
- Total interior livable area: 3,738 sqft
- Finished area above ground: 2,799
- Finished area below ground: 939
Property
Parking
- Total spaces: 8
- Parking features: Attached, Paved Drive
- Attached garage spaces: 2
- Uncovered spaces: 6
Features
- Patio & porch: Deck
- Exterior features: Deck, Rain Gutters
Lot
- Size: 0.89 Acres
- Features: Cul-De-Sac, Easements
Details
- Parcel number: M:00054 B:00072 L:0000D,1838901
- Zoning: SRB
Construction
Type & style
- Home type: SingleFamily
- Architectural style: Colonial
- Property subtype: Single Family Residence
Materials
- Brick
- Foundation: Concrete Perimeter
- Roof: Shingle
Condition
- Year built: 1980
Utilities & green energy
- Electric: 200+ Amp Service
- Sewer: Public Sewer
- Water: Public
Community & HOA
Community
- Features: Public Transportation, Shopping, Tennis Court(s), Park, Walk/Jog Trails, Golf, Medical Facility, Highway Access, House of Worship, Private School, Public School, T-Station, University
- Subdivision: Smithshire Estates
HOA
- Has HOA: No
Location
- Region: Andover
Financial & listing details
- Price per square foot: $395/sqft
- Tax assessed value: $1,316,900
- Annual tax amount: $16,211
- Date on market: 10/7/2026
- Road surface type: Paved
Estimated market value
$1,470,600
$1.40M - $1.54M
$5,439/mo
Price history
| Date | Event | Price |
|---|---|---|
| 10/7/2026 | Listed for sale | $1,475,000+190.9%$395/sqft |
Source: MLS PIN #73587658 Report a problem | ||
| 8/14/1998 | Sold | $507,000$136/sqft |
Source: Public Record Report a problem | ||
Public tax history
| Year | Property taxes | Tax assessment |
|---|---|---|
| 2025 | $15,480 | $1,201,900 |
| 2024 | $15,480 +3.7% | $1,201,900 +10% |
| 2023 | $14,930 | $1,093,000 |
| 2022 | $14,930 +10.2% | $1,093,000 +23.4% |
| 2021 | $13,542 +3.9% | $885,700 +2% |
| 2020 | $13,036 +3.3% | $868,500 +5.1% |
| 2019 | $12,621 +3.7% | $826,500 +6.2% |
| 2018 | $12,176 +4.1% | $778,500 +1% |
| 2017 | $11,698 +2.1% | $770,600 -0.3% |
| 2016 | $11,459 +3.7% | $773,200 +4.8% |
| 2015 | $11,046 +3.3% | $737,900 +4.7% |
| 2014 | $10,697 +4.6% | $704,700 |
| 2013 | $10,225 +2.3% | $704,700 -0.3% |
| 2012 | $9,997 +3.8% | $706,500 +3.5% |
| 2011 | $9,634 +3.1% | $682,300 -3.7% |
| 2010 | $9,346 +1.2% | $708,600 -6.7% |
| 2009 | $9,232 +3.6% | $759,200 -0.4% |
| 2008 | $8,910 +3.2% | $762,200 -0.6% |
| 2007 | $8,630 +2.6% | $767,100 +4% |
| 2006 | $8,408 +4.9% | $737,500 +5.9% |
| 2005 | $8,019 +3.8% | $696,700 +3.4% |
| 2004 | $7,725 +0.8% | $673,500 +2.2% |
| 2003 | $7,664 +10% | $659,000 +41.1% |
| 2001 | $6,966 +1.8% | $466,900 |
| 2000 | $6,840 +8.9% | $466,900 +15.1% |
| 1997 | $6,282 | $405,800 |
Find assessor info on the county website
Monthly payment
Est. payment
Payment breakdown
Explore the cost of this home by adjusting the details. Changes won't be saved.Climate risks
Neighborhood: 01810
Nearby schools
Schools provided by the listing agent
- Elementary: West Elementary
- Middle: West Middle
- High: Ahs
Source: MLS PIN. This data may not be complete. We recommend contacting the local school district to confirm school assignments for this home.
Similar homes
- $1,375,0005 bd4 ba3.4k sqft26 Kathleen Dr, Andover, MA 01810For Sale
 MLS ID #73562635, We Close Deals Team, Lamacchia Realty, Inc.. MLS PIN
 - $1,199,9994 bd3 ba3.5k sqft8 Greybirch Rd, Andover, MA 01810For Sale
 MLS ID #73583540, Lisa Berry, Simply Sell Realty. MLS PIN
 - $1,595,0004 bd3 ba3.8k sqft276 Andover St, Andover, MA 01810For Sale
 MLS ID #73580240, The Lucci Witte Team, William Raveis R.E. & Home Services. MLS PIN
 - $1,599,0004 bd4 ba4.7k sqft3 Buchan Rd, Andover, MA 01810For Sale
 MLS ID #73509009, The Lush Group, Compass. MLS PIN
