Perfect timing to enjoy the backyard pool this summer! A classic 4 bedroom colonial with a lovely brick facade located just a 1/2 mile from West Middle School and Andover High School and 1.5 miles from the shops and restaurants of downtown Andover. A large, elegant living room can host several sitting areas. The formal dining room leads directly into the kitchen with stainless appliances, granite counter tops and a large island perfect for gathering. The focal point of the sun soaked family room is the white brick fireplace. The home office is tucked in the back of the home which lends itself to privacy while working or studying. Hardwood throughout the second floor which hosts the en suite main bedroom with walk in closet. The first of the 3 remaining bedrooms has a walk in closet and access to attic storage. Don't miss the extra large finished lower level! It's a highlight for entertaining. Walk out to the refreshing in ground pool and admire the professional landscaping.
Sold for $1,600,000
$1,600,000
39 Smithshire Ests, Andover, MA 01810
4beds
3,663sqft
Single Family Residence
Built in 1980
1.25 Acres Lot
$-- Zestimate®
$437/sqft
$-- Estimated rent
Home value
Not available
Estimated sales range
Not available
Not available
Zestimate® history
Owner options
List your home for rent
Find your next renter with Zillow Rental Manager. Plus, with online applications, you can quickly screen prospective tenants – for free.
Refinance and save
$10,849/mo
Est. payment
Refinancing to a lower rate could help reduce your monthly payments and save thousands over the life of the loan.
$10,849/mo
Est. payment
Explore your selling options
Work with a Zillow partner agent
Leverage their expertise and Zillow's premium Showcase listings to get your home seen by more buyers.
Get startedList with your own agent
Get your home in front of millions of buyers by listing it on Zillow.
Learn how to do itSell it yourself
Take full control of how buyers see your home on Zillow by listing For Sale by Owner (FSBO).
List your homeWhat's special
White brick fireplaceLovely brick facadeBackyard poolSun soaked family roomKitchen with stainless appliancesFormal dining roomGranite counter tops
Zillow last checked:
Listing updated:
Listed by:
Angela Sweeney 617-755-8728,
William Raveis R.E. & Home Services 978-475-5100
Bought with:
Kathleen Cyrier
William Raveis R.E. & Home Services
Source: MLS PIN,MLS#: 73534357
Facts & features
Interior
Bedrooms & bathrooms
- Bedrooms: 4
- Bathrooms: 4
- Full bathrooms: 3
- 1/2 bathrooms: 1
Primary bedroom
- Features: Bathroom - Full, Closet - Linen, Walk-In Closet(s), Flooring - Hardwood, Double Vanity
- Level: Second
- Area: 362.4
- Dimensions: 24 x 15.1
Bedroom 2
- Features: Flooring - Hardwood
- Level: Second
- Area: 171.45
- Dimensions: 13.5 x 12.7
Bedroom 3
- Features: Flooring - Hardwood
- Level: Second
- Area: 203.85
- Dimensions: 15.1 x 13.5
Bedroom 4
- Features: Flooring - Hardwood
- Level: Second
- Area: 203.05
- Dimensions: 15.5 x 13.1
Primary bathroom
- Features: Yes
Dining room
- Features: Flooring - Hardwood, French Doors
- Level: First
- Area: 203.85
- Dimensions: 15.1 x 13.5
Family room
- Features: Flooring - Wall to Wall Carpet, Exterior Access, Recessed Lighting, Pocket Door
- Level: First
- Area: 272
- Dimensions: 20 x 13.6
Kitchen
- Features: Flooring - Hardwood, Countertops - Stone/Granite/Solid, Kitchen Island, Stainless Steel Appliances
- Level: First
- Area: 241.04
- Dimensions: 18.4 x 13.1
Living room
- Features: Flooring - Hardwood, Window(s) - Picture, French Doors, Recessed Lighting
- Level: First
- Area: 374.4
- Dimensions: 26 x 14.4
Office
- Level: First
- Area: 197.81
- Dimensions: 15.1 x 13.1
Heating
- Baseboard
Cooling
- Central Air
Appliances
- Included: Gas Water Heater, Oven, Dishwasher, Refrigerator
- Laundry: First Floor
Features
- Bonus Room, Office, Central Vacuum
- Flooring: Tile, Carpet, Hardwood
- Basement: Full,Partially Finished,Walk-Out Access
- Number of fireplaces: 2
- Fireplace features: Family Room
Interior area
- Total structure area: 3,663
- Total interior livable area: 3,663 sqft
- Finished area above ground: 3,663
- Finished area below ground: 887
Property
Parking
- Total spaces: 9
- Parking features: Attached, Paved Drive, Off Street
- Attached garage spaces: 3
- Uncovered spaces: 6
Features
- Patio & porch: Screened, Deck
- Exterior features: Porch - Screened, Deck, Pool - Inground
- Has private pool: Yes
- Pool features: In Ground
Lot
- Size: 1.25 Acres
- Features: Wooded
Details
- Parcel number: M:00037 B:00056 L:00000
- Zoning: SRB
Construction
Type & style
- Home type: SingleFamily
- Architectural style: Colonial
- Property subtype: Single Family Residence
Materials
- Frame
- Foundation: Concrete Perimeter
- Roof: Shingle
Condition
- Year built: 1980
Utilities & green energy
- Electric: Circuit Breakers
- Sewer: Public Sewer
- Water: Public
Community & HOA
Community
- Features: Public Transportation, Park, Walk/Jog Trails, Conservation Area, Highway Access, House of Worship, Private School, Public School, T-Station
HOA
- Has HOA: No
Location
- Region: Andover
Financial & listing details
- Price per square foot: $437/sqft
- Tax assessed value: $1,413,800
- Annual tax amount: $17,853
- Date on market: 9/8/2026
Price history
| Date | Event | Price |
|---|---|---|
| 8/4/2026 | Sold | $1,600,000+0.1%$437/sqft |
Source: MLS PIN #73534357 Report a problem | ||
| 7/2/2026 | Pending sale | $1,599,000$437/sqft |
Source: MLS PIN #73534357 Report a problem | ||
| 6/18/2026 | Contingent | $1,599,000$437/sqft |
Source: MLS PIN #73534357 Report a problem | ||
| 6/11/2026 | Listed for sale | $1,599,000+16.3%$437/sqft |
Source: MLS PIN #73534357 Report a problem | ||
| 10/12/2023 | Sold | $1,375,000+1.9%$375/sqft |
Source: MLS PIN #73118872 Report a problem | ||
| 6/1/2023 | Listed for sale | $1,349,000$368/sqft |
Source: MLS PIN #73118872 Report a problem | ||
Public tax history
Tax history is unavailable.
Neighborhood: 01810
Nearby homes
- $1,605,6004 bd3 ba3.6k sqft39 Smithshire Est, Andover, MA 01810Off Market
- $1,356,1004 bd3 ba3.4k sqft37 Smithshire Est, Andover, MA 01810Off Market
- $1,507,8005 bd3 ba4k sqft36 Smithshire Est, Andover, MA 01810Off Market

- $1,799,0004 bd4 ba3.8k sqft35 Smithshire Ests, Andover, MA 01810Pending
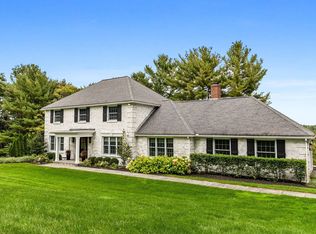
- $1,421,3004 bd3 ba3.1k sqft35 Smithshire Est, Andover, MA 01810Off Market
- $1,492,8004 bd3 ba4.5k sqft42 Lincoln Cir E, Andover, MA 01810Off Market
- $1,942,2005 bd4 ba5.5k sqft42 Smithshire Est, Andover, MA 01810Off Market
- $1,008,7004 bd3 ba2.5k sqft14 Castle Heights Rd, Andover, MA 01810Off Market
Nearby schools
GreatSchools rating
- 8/10West Elementary SchoolGrades: K-5Distance: 1.1 mi
- 8/10Andover West Middle SchoolGrades: 6-8Distance: 0.5 mi
- 10/10Andover High SchoolGrades: 9-12Distance: 0.6 mi


Get pre-qualified for a loan
At Zillow Home Loans, we can pre-qualify you in as little as 5 minutes with no impact to your credit score.An equal housing lender. NMLS #10287.
- Massachusetts
- Essex County
- Andover
- 01810
- 39 Smithshire Ests
