BETTER THAN NEW LUXURY LIVING IN FRENCHMAN’S RESERVE. Located in the desirable Frenchman’s Reserve within the Andover Country Club neighborhood, this beautifully appointed END-UNIT townhouse offers sophisticated living with exceptional space and privacy. Hardwood floors, crown molding, two gas fireplaces, and elegant architectural details create a refined atmosphere, while the stylish kitchen features a generous island, premium appliances, and wine chiller. The main-level primary suite offers a walk-in closet and luxurious ensuite bath, while two additional upstairs bedrooms each feature their own ensuite baths. A spacious family room with fireplace, finished lower-level bonus room, additional full bath, deck, patio, and two-car attached garage provide exceptional comfort and flexibility. DON’T MISS THE OPPORTUNITY TO MAKE THIS EXCEPTIONAL ANDOVER RESIDENCE YOUR OWN.
For sale
$1,599,000
10 Robert Dr #10, Andover, MA 01810
4beds
4,040sqft
Condominium, Townhouse
Built in 2020
-- sqft lot
$-- Zestimate®
$396/sqft
$945/mo HOA
What's special
Generous islandElegant architectural detailsBeautifully appointed end-unit townhouseTwo-car attached garageStylish kitchenHardwood floorsFinished lower-level bonus room
- 12 days
- 462
- 16
Likely to sell faster than
Zillow last checked:
Listing updated:
Listed by:
Team Lillian Montalto 978-475-1400,
Lillian Montalto Signature Properties 978-475-1400,
Lillian Montalto 978-815-6300
Source: MLS PIN,MLS#: 73582612
Facts & features
Interior
Bedrooms & bathrooms
- Bedrooms: 4
- Bathrooms: 5
- Full bathrooms: 4
- 1/2 bathrooms: 1
Primary bedroom
- Features: Walk-In Closet(s), Flooring - Hardwood, Window(s) - Picture, Lighting - Pendant, Crown Molding, Tray Ceiling(s)
- Level: First
- Area: 208
- Dimensions: 16 x 13
Bedroom 2
- Features: Walk-In Closet(s), Flooring - Hardwood, Window(s) - Picture, Lighting - Overhead
- Level: Second
- Area: 300
- Dimensions: 25 x 12
Bedroom 3
- Features: Closet, Flooring - Hardwood, Recessed Lighting
- Level: Second
- Area: 336
- Dimensions: 21 x 16
Bedroom 4
- Features: Closet, Flooring - Wall to Wall Carpet, Recessed Lighting
- Level: Basement
- Area: 256
- Dimensions: 16 x 16
Bathroom 1
- Features: Bathroom - Full, Bathroom - Double Vanity/Sink, Bathroom - Tiled With Shower Stall, Closet - Linen, Flooring - Stone/Ceramic Tile, Window(s) - Picture, Recessed Lighting, Lighting - Sconce, Lighting - Overhead
- Level: First
- Area: 132
- Dimensions: 12 x 11
Bathroom 2
- Features: Bathroom - Full, Bathroom - Tiled With Tub & Shower, Closet - Linen, Flooring - Stone/Ceramic Tile, Recessed Lighting, Lighting - Sconce, Lighting - Overhead
- Level: Second
- Area: 64
- Dimensions: 8 x 8
Bathroom 3
- Features: Bathroom - Full, Bathroom - Tiled With Shower Stall, Flooring - Stone/Ceramic Tile, Lighting - Sconce, Lighting - Overhead
- Level: Second
- Area: 55
- Dimensions: 11 x 5
Dining room
- Features: Flooring - Hardwood, Slider, Lighting - Pendant, Crown Molding
- Level: First
- Area: 143
- Dimensions: 13 x 11
Family room
- Features: Ceiling Fan(s), Flooring - Hardwood, Window(s) - Picture, Recessed Lighting
- Level: Second
- Area: 546
- Dimensions: 26 x 21
Kitchen
- Features: Flooring - Hardwood, Countertops - Stone/Granite/Solid, Kitchen Island, Recessed Lighting, Stainless Steel Appliances, Wine Chiller
- Level: First
- Area: 210
- Dimensions: 15 x 14
Living room
- Features: Flooring - Hardwood, Window(s) - Picture, Recessed Lighting, Lighting - Pendant, Crown Molding, Half Vaulted Ceiling(s)
- Level: First
- Area: 360
- Dimensions: 24 x 15
Heating
- Forced Air, Natural Gas
Cooling
- Central Air
Appliances
- Included: Oven, Dishwasher, Microwave, Range, Refrigerator, Wine Refrigerator
- Laundry: Flooring - Stone/Ceramic Tile, Lighting - Overhead, First Floor, In Unit
Features
- Closet - Linen, Closet, Countertops - Stone/Granite/Solid, Lighting - Overhead, Crown Molding, Bathroom - Half, Lighting - Sconce, Recessed Lighting, Slider, Bathroom - Full, Bathroom - With Shower Stall, Entrance Foyer, Bathroom, Bonus Room
- Flooring: Tile, Carpet, Hardwood, Flooring - Hardwood, Flooring - Wall to Wall Carpet
- Has basement: Yes
- Number of fireplaces: 2
- Fireplace features: Family Room, Living Room
- Common walls with other units/homes: End Unit
Interior area
- Total structure area: 4,040
- Total interior livable area: 4,040 sqft
- Finished area above ground: 3,218
- Finished area below ground: 822
Property
Parking
- Total spaces: 4
- Parking features: Attached, Off Street, Paved
- Attached garage spaces: 2
- Uncovered spaces: 2
Features
- Entry location: Unit Placement(Street)
- Patio & porch: Deck, Patio
- Exterior features: Deck, Patio
Details
- Parcel number: M:00107 B:00018 L:03003,5003493
- Zoning: SRB
Construction
Type & style
- Home type: Townhouse
- Property subtype: Condominium, Townhouse
Materials
- Frame
- Roof: Shingle
Condition
- Year built: 2020
Utilities & green energy
- Sewer: Public Sewer
- Water: Public
- Utilities for property: for Gas Range
Community & HOA
Community
- Features: Shopping, Walk/Jog Trails, Medical Facility, Laundromat, Bike Path, Highway Access, House of Worship, Public School
HOA
- Services included: Water, Sewer, Insurance, Maintenance Structure, Road Maintenance, Maintenance Grounds, Snow Removal, Trash, Reserve Funds
- HOA fee: $945 monthly
Location
- Region: Andover
Financial & listing details
- Price per square foot: $396/sqft
- Tax assessed value: $1,419,400
- Annual tax amount: $17,728
- Date on market: 9/25/2026
- Exclusions: See Inclusion Exclusion List Attached To Listing
Estimated market value
Not available
Estimated sales range
Not available
Not available
Price history
| Date | Event | Price |
|---|---|---|
| 9/25/2026 | Listed for sale | $1,599,000$396/sqft |
Source: MLS PIN #73582612 Report a problem | ||
Public tax history
Tax history is unavailable.
Monthly payment
Est. payment
Payment breakdown
Explore the cost of this home by adjusting the details. Changes won't be saved.Climate risks
Neighborhood: 01810
Nearby schools
Schools provided by the listing agent
- Elementary: West Elementary School
- Middle: Andover West Middle School
- High: Andover High School
Source: MLS PIN. This data may not be complete. We recommend contacting the local school district to confirm school assignments for this home.
Similar homes
- $1,387,5004 bd5 ba4.3k sqftSwan Crossing Iii, Andover, MA 01810For Sale
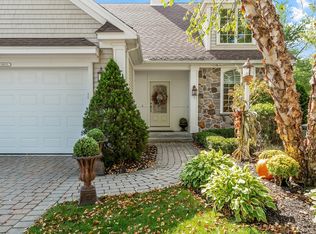 MLS ID #73587515, Donna Burke, Coldwell Banker Realty - Andovers/Readings Regional. MLS PIN
 - $1,475,0004 bd4 ba3.7k sqft37 Smithshire Est, Andover, MA 01810For Sale
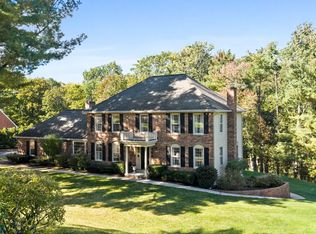 MLS ID #73587658, Cormier Collective Team, Serhant. MLS PIN
 - $1,425,0003 bd5 ba4k sqftEagles Place, Andover, MA 01810For Sale
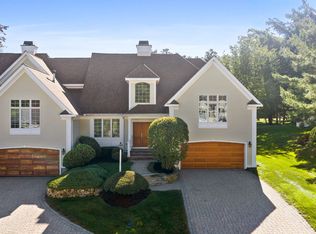 MLS ID #73584330, The Lucci Witte Team, William Raveis R.E. & Home Services. MLS PIN
 - $1,498,9994 bd5 ba3.7k sqftSwan Crossing Iii, Andover, MA 01810For Sale
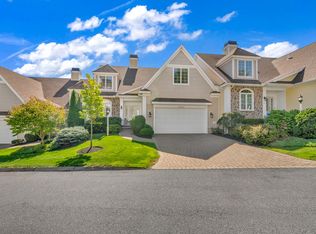 MLS ID #73578856, Team Lillian Montalto, Lillian Montalto Signature Properties. MLS PIN
