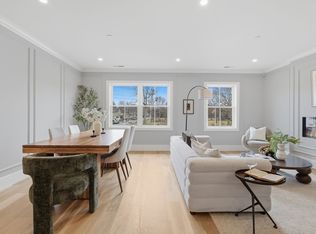
BRAND-NEW LUXURY WITH AN ELEVATOR IN THE HEART OF ANDOVER JUST 2 BLOCKS FROM PHILLIPS ACADEMY. This exceptional new-construction townhouse at Townsman's Row delivers elevated living with high-end finishes and sophisticated design throughout. Beautiful hardwood floors, custom architectural details, a striking fireplace, and an elegant kitchen with premium finishes create a refined atmosphere. The spacious primary suite offers a walk-in closet and luxurious private bath, while two additional bedrooms provide generous accommodations across multiple levels. An attached garage, additional assigned parking, and elevator access add convenience and comfort. Ideally positioned in the heart of downtown Andover, this premier residence places shopping, restaurants, and everyday amenities right outside your door, including a common area patio for grilling. DON’T MISS THE OPPORTUNITY TO EXPERIENCE BRAND-NEW LUXURY IN DOWNTOWN ANDOVER.
For sale
$1,900,000
33 Chestnut St Unit 1, Andover, MA 01810
3beds
2,391sqft
Condominium, Townhouse
Built in 1991
-- sqft lot
$-- Zestimate®
$795/sqft
$600/mo HOA
What's special
Striking fireplaceCustom architectural detailsAttached garageElevator accessLuxurious private bathAdditional assigned parkingHigh-end finishes
- 7 days
- 456
- 12
Likely to sell faster than
Zillow last checked:
Listing updated:
Listed by:
Team Lillian Montalto 978-475-1400,
Lillian Montalto Signature Properties 978-475-1400,
Lillian Montalto 978-815-6300
Source: MLS PIN,MLS#: 73584767
Facts & features
Interior
Bedrooms & bathrooms
- Bedrooms: 3
- Bathrooms: 4
- Full bathrooms: 3
- 1/2 bathrooms: 1
Primary bedroom
- Features: Walk-In Closet(s), Flooring - Hardwood, Recessed Lighting, Lighting - Overhead, Crown Molding
- Level: Second
- Area: 180
- Dimensions: 15 x 12
Bedroom 2
- Features: Closet, Flooring - Hardwood, Recessed Lighting, Window Seat
- Level: Third
- Area: 496
- Dimensions: 31 x 16
Bedroom 3
- Features: Closet, Flooring - Hardwood, Recessed Lighting, Lighting - Overhead
- Level: First
- Area: 144
- Dimensions: 12 x 12
Bathroom 1
- Features: Bathroom - Full, Bathroom - Double Vanity/Sink, Bathroom - Tiled With Shower Stall, Flooring - Stone/Ceramic Tile, Recessed Lighting, Lighting - Sconce
- Level: Second
- Area: 54
- Dimensions: 9 x 6
Bathroom 2
- Features: Bathroom - Full, Bathroom - Tiled With Tub & Shower, Flooring - Stone/Ceramic Tile, Recessed Lighting, Lighting - Sconce
- Level: Third
- Area: 156
- Dimensions: 13 x 12
Bathroom 3
- Features: Bathroom - Full, Bathroom - Tiled With Tub & Shower, Flooring - Stone/Ceramic Tile, Recessed Lighting, Lighting - Sconce
- Level: First
- Area: 54
- Dimensions: 9 x 6
Dining room
- Features: Flooring - Hardwood, Recessed Lighting, Crown Molding
- Level: Second
- Area: 88
- Dimensions: 11 x 8
Kitchen
- Features: Flooring - Hardwood, Countertops - Stone/Granite/Solid, Recessed Lighting, Stainless Steel Appliances, Lighting - Pendant
- Level: Second
- Area: 90
- Dimensions: 10 x 9
Living room
- Features: Flooring - Hardwood, Recessed Lighting, Crown Molding
- Level: Second
- Area: 110
- Dimensions: 11 x 10
Heating
- Forced Air, Natural Gas, Ductless
Cooling
- Central Air, Ductless
Appliances
- Included: Range, Dishwasher, Disposal, Microwave, Refrigerator
- Laundry: Flooring - Hardwood, Electric Dryer Hookup, Recessed Lighting, Washer Hookup, Second Floor, In Unit
Features
- Closet, Bathroom - Half, Lighting - Sconce, Entrance Foyer, Bathroom, Elevator
- Flooring: Wood, Tile, Flooring - Stone/Ceramic Tile, Flooring - Hardwood
- Has basement: No
- Number of fireplaces: 1
- Fireplace features: Dining Room
- Common walls with other units/homes: End Unit
Interior area
- Total structure area: 2,391
- Total interior livable area: 2,391 sqft
- Finished area above ground: 2,391
Video & virtual tour
Property
Parking
- Total spaces: 3
- Parking features: Attached, Off Street, Assigned
- Attached garage spaces: 1
- Uncovered spaces: 2
Accessibility
- Accessibility features: Accessible Entrance
Features
- Entry location: Unit Placement(Street)
- Patio & porch: Patio
- Exterior features: Patio, Rain Gutters
Details
- Parcel number: 1837739
- Zoning: GB
Construction
Type & style
- Home type: Townhouse
- Property subtype: Condominium, Townhouse
Materials
- Frame
- Roof: Shingle
Condition
- Year built: 1991
- Major remodel year: 2025
Utilities & green energy
- Sewer: Public Sewer
- Water: Public
Community & HOA
Community
- Features: Public Transportation, Shopping, Park, Walk/Jog Trails, Golf, Medical Facility, Bike Path, Conservation Area, Highway Access, House of Worship, Private School, Public School, T-Station
- Security: Security System
HOA
- Services included: Water, Sewer, Insurance, Maintenance Grounds, Snow Removal, Reserve Funds
- HOA fee: $600 monthly
Location
- Region: Andover
Financial & listing details
- Price per square foot: $795/sqft
- Date on market: 9/30/2026
Estimated market value
Not available
Estimated sales range
Not available
Not available
Price history
| Date | Event | Price |
|---|---|---|
| 9/30/2026 | Listed for sale | $1,900,000$795/sqft |
Source: MLS PIN #73584767 Report a problem | ||
Public tax history
Tax history is unavailable.
Monthly payment
Est. payment
Payment breakdown
Explore the cost of this home by adjusting the details. Changes won't be saved.Climate risks
Neighborhood: 01810
Nearby schools
Schools provided by the listing agent
- Elementary: Bancroft Elementary
- Middle: Andover West Middle
- High: Andover High
Source: MLS PIN. This data may not be complete. We recommend contacting the local school district to confirm school assignments for this home.
Similar homes
- $1,900,0003 bd4 ba2.2k sqftIn Town, Andover, MA 01810For Sale
 MLS ID #73466307, The Sarkis Team. Douglas Elliman
 - $1,890,0003 bd3 ba2.9k sqft154 Main St, Andover, MA 01810For Sale
 MLS ID #73484030, Dillon Liu, D&W Real Estate LLC. MLS PIN
 - $1,395,0003 bd3 ba2.4k sqft129 Summer St, Andover, MA 01810For Sale
 MLS ID #73579870, Michael V. Cannuscio, The Agency Marblehead. MLS PIN
 - $1,375,0005 bd4 ba3.4k sqft26 Kathleen Dr, Andover, MA 01810For Sale
 MLS ID #73562635, We Close Deals Team, Lamacchia Realty, Inc.. MLS PIN
