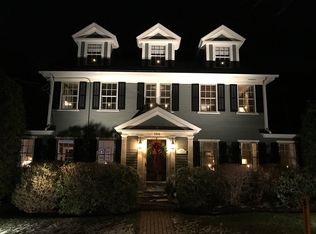
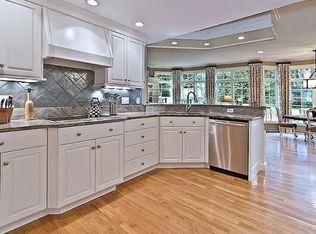
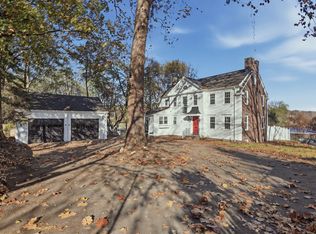
The Hannah Fay House sits steps from the campus of Phillips Academy in one of the most sought after areas of Andover. This award winning Italianate home offers the close residential location to the campus and is available fully furnished.A full renovation restored historic details while adding modern updates. The project received a 2015 Silver PRISM Award from the Builders and Remodelers Association of Greater Boston and was featured by Howell Custom Building Group.The kitchen includes granite countertops, custom cabinetry, a large island, refrigerated drawers, a wine cooler, and appliances from Sub-Zero and Wolf.The first floor offers a dining room, living room, office, and screened porch with 10 foot ceilings. The main bedroom overlooks the backyard and includes a private rooftop deck and a marble bath with radiant heated floors. Two additional bedrooms and laundry sit on the second floor, while the renovated third floor provides space for study or gathering, and two more bedrooms.
For sale
$1,890,000
154 Main St, Andover, MA 01810
3beds
2,945sqft
Single Family Residence
Built in 1860
0.33 Acres Lot
$1,894,300 Zestimate®
$642/sqft
$-- HOA
What's special
Fully furnishedDining roomGranite countertopsLarge islandPrivate rooftop deckCustom cabinetryRefrigerated drawers
- 131 days
- 349
- 13
Zillow last checked:
Listing updated:
Listed by:
Dillon Liu 909-210-2775,
D&W Real Estate LLC 909-210-2775,
Dillon Liu 909-210-2775
Source: MLS PIN,MLS#: 73484030
Facts & features
Interior
Bedrooms & bathrooms
- Bedrooms: 3
- Bathrooms: 3
- Full bathrooms: 2
- 1/2 bathrooms: 1
Primary bedroom
- Features: Ceiling Fan(s), Flooring - Hardwood, Window(s) - Picture, Balcony / Deck, Exterior Access
- Level: Second
- Area: 221
- Dimensions: 17 x 13
Bedroom 2
- Features: Closet, Flooring - Hardwood, Window(s) - Picture
- Level: Second
- Area: 196
- Dimensions: 14 x 14
Bedroom 3
- Features: Closet, Closet/Cabinets - Custom Built, Flooring - Hardwood, Window(s) - Picture
- Level: Second
- Area: 196
- Dimensions: 14 x 14
Bedroom 4
- Features: Flooring - Hardwood, Window(s) - Picture
- Level: Third
- Area: 210
- Dimensions: 15 x 14
Bedroom 5
- Features: Flooring - Hardwood, Window(s) - Picture
- Level: Third
- Area: 210
- Dimensions: 15 x 14
Primary bathroom
- Features: Yes
Bathroom 1
- Features: Bathroom - Full, Bathroom - Double Vanity/Sink, Bathroom - Tiled With Tub & Shower, Closet/Cabinets - Custom Built, Flooring - Stone/Ceramic Tile, Window(s) - Picture, Countertops - Stone/Granite/Solid, Recessed Lighting, Wainscoting
- Level: Second
- Area: 130
- Dimensions: 13 x 10
Bathroom 2
- Features: Bathroom - Full, Closet - Linen, Dryer Hookup - Electric, Washer Hookup
- Level: Second
- Area: 90
- Dimensions: 10 x 9
Bathroom 3
- Features: Bathroom - Half, Flooring - Hardwood
- Level: First
- Area: 24
- Dimensions: 6 x 4
Dining room
- Features: Flooring - Hardwood, Window(s) - Picture, Exterior Access
- Level: First
- Area: 195
- Dimensions: 15 x 13
Family room
- Features: Flooring - Hardwood, Window(s) - Picture, Open Floorplan
- Level: First
- Area: 210
- Dimensions: 15 x 14
Kitchen
- Features: Closet/Cabinets - Custom Built, Flooring - Hardwood, Window(s) - Picture, Pantry, Countertops - Stone/Granite/Solid, Kitchen Island, Open Floorplan, Recessed Lighting, Stainless Steel Appliances, Gas Stove
- Level: First
- Area: 240
- Dimensions: 16 x 15
Living room
- Features: Wood / Coal / Pellet Stove, Flooring - Hardwood, Window(s) - Picture, Cable Hookup, Open Floorplan
- Level: First
- Area: 210
- Dimensions: 15 x 14
Heating
- Forced Air, Hot Water, Radiant, Natural Gas
Cooling
- Central Air
Appliances
- Included: Water Heater, Range, Dishwasher, Disposal, Trash Compactor, Microwave, Refrigerator, Washer, Dryer
- Laundry: Laundry Closet, Second Floor, Washer Hookup
Features
- Cathedral Ceiling(s), Closet/Cabinets - Custom Built, Cable Hookup, Open Floorplan, Recessed Lighting, Sitting Room, Mud Room, Foyer, Sun Room, Internet Available - Unknown
- Flooring: Wood, Tile, Hardwood, Flooring - Hardwood
- Windows: Picture
- Basement: Sump Pump,Concrete,Unfinished
- Number of fireplaces: 1
- Fireplace features: Living Room
Interior area
- Total structure area: 2,945
- Total interior livable area: 2,945 sqft
- Finished area above ground: 2,945
Property
Parking
- Total spaces: 3
- Parking features: Paved Drive, Off Street, Stone/Gravel
- Uncovered spaces: 3
Accessibility
- Accessibility features: No
Features
- Patio & porch: Screened, Patio
- Exterior features: Porch - Screened, Patio, Storage, Professional Landscaping, Sprinkler System, Garden
Lot
- Size: 0.33 Acres
- Features: Level
Details
- Parcel number: M:00040 B:00058 L:00000,1837933
- Zoning: SRA
Construction
Type & style
- Home type: SingleFamily
- Architectural style: Colonial
- Property subtype: Single Family Residence
Materials
- Frame
- Foundation: Stone
- Roof: Shingle
Condition
- Year built: 1860
Utilities & green energy
- Electric: Circuit Breakers
- Sewer: Public Sewer
- Water: Public
- Utilities for property: for Gas Range, for Electric Range, Washer Hookup
Community & HOA
Community
- Features: Shopping, Walk/Jog Trails, Highway Access, House of Worship, Private School, Public School
- Security: Security System
HOA
- Has HOA: No
Location
- Region: Andover
Financial & listing details
- Price per square foot: $642/sqft
- Tax assessed value: $1,449,000
- Annual tax amount: $18,098
- Date on market: 7/6/2026
- Exclusions: See Inclusion/Exclusion List
- Road surface type: Paved
Estimated market value
$1,894,300
$1.80M - $1.99M
$5,327/mo
Price history
| Date | Event | Price |
|---|---|---|
| 10/28/2026 | Listed for rent | $12,000$4/sqft |
Source: Zillow Rentals Report a problem | ||
| 9/24/2026 | Listed for sale | $1,890,000$642/sqft |
Source: MLS PIN #73484030 Report a problem | ||
| 5/28/2026 | Listing removed | $1,890,000$642/sqft |
Source: MLS PIN #73484030 Report a problem | ||
| 4/17/2026 | Listed for sale | $1,890,000$642/sqft |
Source: MLS PIN #73484030 Report a problem | ||
| 4/3/2026 | Contingent | $1,890,000$642/sqft |
Source: MLS PIN #73484030 Report a problem | ||
| 3/9/2026 | Listed for sale | $1,890,000+34.3%$642/sqft |
Source: MLS PIN #73484030 Report a problem | ||
| 1/28/2025 | Listing removed | $12,000$4/sqft |
Source: Zillow Rentals Report a problem | ||
| 1/15/2025 | Listed for rent | $12,000$4/sqft |
Source: Zillow Rentals Report a problem | ||
| 1/9/2025 | Listing removed | $12,000$4/sqft |
Source: Zillow Rentals Report a problem | ||
| 12/31/2024 | Listed for rent | $12,000$4/sqft |
Source: Zillow Rentals Report a problem | ||
| 12/19/2024 | Listing removed | $12,000$4/sqft |
Source: Zillow Rentals Report a problem | ||
| 10/20/2024 | Listed for rent | $12,000-29.4%$4/sqft |
Source: Zillow Rentals Report a problem | ||
| 11/21/2023 | Listed for rent | $17,000$6/sqft |
Source: MLS PIN #73181952 Report a problem | ||
| 4/26/2019 | Sold | $1,407,000-11.4%$478/sqft |
Source: Public Record Report a problem | ||
| 4/22/2019 | Listing removed | $17,000$6/sqft |
Source: Lillian Montalto Signature Properties #72435297 Report a problem | ||
| 3/21/2019 | Pending sale | $1,588,000$539/sqft |
Source: Lillian Montalto Signature Properties #72435221 Report a problem | ||
| 3/12/2019 | Listed for rent | $17,000$6/sqft |
Source: Lillian Montalto Signature Properties #72435297 Report a problem | ||
| 1/6/2019 | Listing removed | $17,000$6/sqft |
Source: Lillian Montalto Signature Properties #72435297 Report a problem | ||
| 12/29/2018 | Listed for rent | $17,000$6/sqft |
Source: Lillian Montalto Signature Properties #72435297 Report a problem | ||
| 12/28/2018 | Listed for sale | $1,588,000$539/sqft |
Source: Lillian Montalto Signature Properties #72435221 Report a problem | ||
| 9/6/2018 | Listing removed | $17,000$6/sqft |
Source: Lillian Montalto Signature #72317955 Report a problem | ||
| 9/5/2018 | Listing removed | $1,588,000$539/sqft |
Source: Lillian Montalto Signature #72317954 Report a problem | ||
| 9/2/2018 | Listed for sale | $1,588,000$539/sqft |
Source: Lillian Montalto Signature #72317954 Report a problem | ||
| 8/2/2018 | Listing removed | $1,588,000+68.9%$539/sqft |
Source: Lillian Montalto Signature #72317954 Report a problem | ||
| 6/2/2018 | Listed for rent | $17,000$6/sqft |
Source: Lillian Montalto Signature #72317955 Report a problem | ||
| 6/27/2013 | Sold | $940,000+189.2%$319/sqft |
Source: Public Record Report a problem | ||
| 10/31/1994 | Sold | $325,000+11.3%$110/sqft |
Source: Public Record Report a problem | ||
| 6/28/1989 | Sold | $292,000$99/sqft |
Source: Public Record Report a problem | ||
Public tax history
| Year | Property taxes | Tax assessment |
|---|---|---|
| 2025 | $17,852 | $1,386,000 |
| 2024 | $17,852 +3.3% | $1,386,000 +9.5% |
| 2023 | $17,283 | $1,265,200 |
| 2022 | $17,283 +9.7% | $1,265,200 +22.8% |
| 2021 | $15,759 +4.4% | $1,030,700 +2.5% |
| 2020 | $15,093 +0.8% | $1,005,500 +2.5% |
| 2019 | $14,977 +5.1% | $980,800 +7.6% |
| 2018 | $14,257 +4.2% | $911,600 +1.1% |
| 2017 | $13,686 +2.2% | $901,600 -0.2% |
| 2016 | $13,388 +4.2% | $903,400 +5.3% |
| 2015 | $12,844 +50% | $858,000 +52.2% |
| 2014 | $8,560 +4.6% | $563,900 |
| 2013 | $8,182 -1.5% | $563,900 -3.9% |
| 2012 | $8,305 +3.4% | $586,900 +3.2% |
| 2011 | $8,033 +2.1% | $568,900 -4.6% |
| 2010 | $7,867 +2.4% | $596,400 -5.6% |
| 2009 | $7,681 +4% | $631,700 |
| 2008 | $7,385 -0.7% | $631,700 -4.5% |
| 2007 | $7,439 +3.6% | $661,200 +5% |
| 2006 | $7,180 +7.7% | $629,800 +8.7% |
| 2005 | $6,669 +4.4% | $579,400 +4.1% |
| 2004 | $6,386 +1.9% | $556,800 +3.3% |
| 2003 | $6,267 +18.9% | $538,900 +52.5% |
| 2001 | $5,273 +1.9% | $353,400 |
| 2000 | $5,177 +12.5% | $353,400 +18.9% |
| 1997 | $4,602 | $297,300 |
Find assessor info on the county website
Monthly payment
Est. payment
Payment breakdown
Explore the cost of this home by adjusting the details. Changes won't be saved.Climate risks
Neighborhood: 01810
Nearby schools
Schools provided by the listing agent
- Elementary: Bancroft
- Middle: Doherty
- High: Andover High
Source: MLS PIN. This data may not be complete. We recommend contacting the local school district to confirm school assignments for this home.
Similar homes
- $960,0004 bd3 ba2.8k sqft15 Sheridan Rd, Andover, MA 01810For Sale
 MLS ID #73578616, The Peggy Patenaude Team, William Raveis R.E. & Home Services. MLS PIN
- $1,995,5004 bd3 ba3k sqft65 Crocker Rd, Medford, MA 02155For Sale
 MLS ID #73602001, Andrew Veneziano, REMAX Andrew Realty Services. MLS PIN
- $1,258,0004 bd3 ba3.3k sqft248 Essex St, Middleton, MA 01949For Sale
 MLS ID #73597944, Rossetti/Poti Team, Coldwell Banker Realty - Lynnfield. MLS PIN
- $1,425,0004 bd3 ba3.1k sqft315 Lake St, Arlington, MA 02474For Sale
 MLS ID #73601425, Adriana Scholz, Lamacchia Realty, Inc.. MLS PIN
