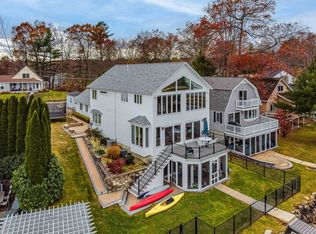
Premier Waterfront Estate on Big Island Pond Discover an extraordinary waterfront retreat on the coveted shores of Big Island Pond, where timeless craftsmanship, refined luxury, and breathtaking natural beauty come together. This exceptional 8-room home features 3 bedrooms and 3.5 baths, offering an unparalleled lakefront lifestyle for elegant entertaining and everyday living. Thoughtfully built in 2002 and extensively upgraded in 2023, the home showcases soaring cathedral ceilings, rich Brazilian cherry flooring, expansive windows, and beautifully designed living spaces that frame breathtaking lake views and spectacular sunsets. The gourmet kitchen is appointed with premium Wolf appliances, Sub-Zero refrigeration, and sophisticated finishes that blend beauty with functionality. The walkout lower level features a custom pub, spacious family room, and full bath, creating the perfect space for entertaining guests, hosting extended family, or enjoying a private retreat. Over 1000 square feet of outdoor living rivals a private resort with a fully equipped Blaze outdoor kitchen featuring a plumbed gas grill and XL Big Green Egg, expansive stone patio, landscape waterfall, fire pit, hot tub, VSSL/TruAudio 3-zone outdoor sound system with subwoofer, automated landscape lighting, and multiple areas to relax and entertain. Can easily welcome 30+ guests. A private sandy beach & premium dock, designed for both a boat & Jet Ski, provide direct access to everything Big Island Pond has to offer. Spend summer days boating, swimming, & relaxing on the water, then enjoy skating & other winter activities. Every season brings a new way to experience this remarkable setting. A rare opportunity in one of New Hampshire's most sought-after waterfront communities, just 11 minutes from Exit 3 on I-93, this is more than a home, it's a legacy property where luxury, comfort, & unforgettable lakefront living can be enjoyed for generations. Need even more space?? Can be sold w/MLS 5107222
Active
Listed by: Diamond Key Real Estate • Sherry Bourque
$1,700,000
15 Stickney Road, Atkinson, NH 03811
3beds
2,944sqft
Single Family Residence
Built in 2002
10,019 Square Feet Lot
$1,628,100 Zestimate®
$577/sqft
$-- HOA
What's special
Private sandy beachHot tubSophisticated finishesSub-zero refrigerationFire pitPlumbed gas grillLandscape waterfall
- 54 days
- 1,230
- 53
Zillow last checked:
Listing updated:
Listed by:
Sherry Bourque,
Diamond Key Real Estate 603-382-7979
Source: PrimeMLS,MLS#: 5103781
Facts & features
Interior
Bedrooms & bathrooms
- Bedrooms: 3
- Bathrooms: 4
- 3/4 bathrooms: 3
- 1/2 bathrooms: 1
Heating
- Oil, Hot Water, Zoned
Cooling
- Other
Appliances
- Included: Dishwasher, Dryer, Range Hood, Microwave, Wall Oven, Refrigerator, Washer, Wine Cooler, Water Heater
- Laundry: Laundry Hook-ups
Features
- Cathedral Ceiling(s), Ceiling Fan(s), Dining Area, Kitchen Island, Walk-In Closet(s)
- Flooring: Ceramic Tile, Hardwood
- Basement: Daylight,Finished,Full,Insulated,Interior Stairs,Walkout,Interior Access,Exterior Entry,Interior Entry
Interior area
- Total structure area: 3,304
- Total interior livable area: 2,944 sqft
- Finished area above ground: 2,392
- Finished area below ground: 552
Video & virtual tour
Property
Parking
- Total spaces: 4
- Parking features: Paved, Driveway, Parking Spaces 4
- Has uncovered spaces: Yes
Features
- Levels: 3
- Stories: 3
- Patio & porch: Patio
- Exterior features: Dock, Balcony, Deck, Natural Shade, Private Dock, Built in Gas Grill
- Has spa: Yes
- Spa features: Heated
- Has view: Yes
- View description: Water
- Has water view: Yes
- Water view: Water
- Waterfront features: Waterfall, Beach Access
- Body of water: Big Island Pond
- Frontage length: Water frontage: 60,Road frontage: 50
Lot
- Size: 10,019 Square Feet
- Features: Country Setting, Landscaped, Views, Near Snowmobile Trails, Near ATV Trail
Details
- Parcel number: ATKIM00023B000021L000000
- Zoning description: Res
Construction
Type & style
- Home type: SingleFamily
- Architectural style: Contemporary
- Property subtype: Single Family Residence
Materials
- Wood Frame
- Foundation: Concrete
- Roof: Architectural Shingle
Condition
- New construction: No
- Year built: 2002
Utilities & green energy
- Electric: 200+ Amp Service, Circuit Breakers, Generator
- Sewer: 1000 Gallon, Private Sewer, Septic Tank
- Utilities for property: Cable
Community & HOA
Location
- Region: Atkinson
Financial & listing details
- Price per square foot: $577/sqft
- Tax assessed value: $813,400
- Annual tax amount: $10,428
- Date on market: 8/6/2026
- Road surface type: Paved
Estimated market value
$1,628,100
$1.55M - $1.71M
$4,616/mo
Price history
| Date | Event | Price |
|---|---|---|
| 8/6/2026 | Listed for sale | $1,700,000+250.5%$577/sqft |
Source:  PrimeMLS #5103781 Report a problem PrimeMLS #5103781 Report a problem | ||
| 2/16/2012 | Sold | $485,000-5.8%$165/sqft |
Source: Agent Provided Report a problem | ||
| 12/1/2011 | Listed for sale | $515,000+42.3%$175/sqft |
Source: Better Homes and Gardens-The Masiello Group #4112698 Report a problem | ||
| 9/26/2001 | Sold | $362,000$123/sqft |
Source: Public Record Report a problem | ||
Public tax history
| Year | Property taxes | Tax assessment |
|---|---|---|
| 2024 | $10,509 -10.9% | $813,400 |
| 2023 | $11,794 +18.7% | $813,400 +0.5% |
| 2022 | $9,933 +3.9% | $809,500 +55.3% |
| 2020 | $9,559 +3.8% | $521,200 |
| 2019 | $9,210 -1.4% | $521,200 |
| 2018 | $9,345 -2% | $521,200 |
| 2017 | $9,538 +1.6% | $521,200 -0.7% |
| 2016 | $9,385 +27.8% | $524,900 +36.6% |
| 2015 | $7,342 | $384,400 |
| 2014 | $7,342 +0.5% | $384,400 |
| 2013 | $7,304 +1.1% | $384,400 |
| 2012 | $7,227 | $384,400 |
| 2011 | $7,227 +2% | $384,400 -17.5% |
| 2010 | $7,085 +2.4% | $465,800 |
| 2008 | $6,922 +5.4% | $465,800 |
| 2007 | $6,568 | $465,800 |
Find assessor info on the county website
Monthly payment
Est. payment
Payment breakdown
Explore the cost of this home by adjusting the details. Changes won't be saved.Climate risks
Neighborhood: 03811
Nearby schools
Schools provided by the listing agent
- Elementary: Atkinson Academy
- Middle: Timberlane Regional Middle
- High: Timberlane Regional High Sch
Source: PrimeMLS. This data may not be complete. We recommend contacting the local school district to confirm school assignments for this home.
Similar homes
- $1,989,9003 bd3 ba3.4k sqft67 & 69 Conleys Grove Road, Derry, NH 03038Active
 MLS ID #5107855, Thom G Gregsak. PrimeMLS
 - $850,0004 bd3 ba3.7k sqft7 Oak Ridge Drive, Atkinson, NH 03811Active
 MLS ID #5053014, Marie White. PrimeMLS
 - $1,094,9004 bd3 ba4.3k sqft3 Rocking Chair Lane, Atkinson, NH 03811Active
 MLS ID #5099335, Blaise Coco. PrimeMLS
 - $1,599,0005 bd6 ba4.1k sqft19 Ballard Lane, Salem, NH 03079Active
 MLS ID #5106668, Amber L Tomlin. PrimeMLS
