Welcome to 6 Rosewood Street, a beautifully maintained 3–4 bedroom Custom Ranch home with a desirable in-law suite! An amazing 30x40’ detached 2 car garage, with 14’ doors, and attached 3 car, with 8’ doors. This home has quality, craftsmanship, and thoughtful details that are often hard to find. This exceptional home features high-end materials, quality finishes, and a level of care that is evident throughout. Designed for one-level living, the home offers an inviting and functional layout with the flexibility to meet a variety of needs. A stunning see-through gas fireplace creates a warm and elegant focal point, adding ambiance and character to the living spaces. From the moment you enter, you’ll appreciate the attention to detail, superior materials, and pride of ownership throughout. This is a home that offers the feeling of new construction without the wait, uncertainty, or compromises that can come with building new. Located on a quiet cul-de-sac while remaining convenient to Windham’s schools, shopping, restaurants, and major commuter routes, 6 Rosewood Street is a rare opportunity to own a truly special home in one of Southern New Hampshire’s most desirable communities. Quick Close Possible.
Active
Listed by: McGinn & Associates Realty, LLC • Jill A Jablonski • 603-898-3900
Price cut: $70K (10/6)
$1,500,000
6 Rosewood Street, Windham, NH 03087
3beds
4,001sqft
Ranch
Built in 2009
1.57 Acres Lot
$1,467,800 Zestimate®
$375/sqft
$-- HOA
What's special
High-end materialsDesirable in-law suiteInviting and functional layoutQuality finishesStunning see-through gas fireplace
- 57 days
- 2,428
- 98
Zillow last checked:
Listing updated:
Listed by:
Jill A Jablonski,
McGinn & Associates Realty, LLC 603-898-3900
Source: PrimeMLS,MLS#: 5106815
Facts & features
Interior
Bedrooms & bathrooms
- Bedrooms: 3
- Bathrooms: 3
- Full bathrooms: 2
- 1/2 bathrooms: 1
Heating
- Forced Air
Cooling
- Central Air
Appliances
- Included: Dishwasher, Microwave, Refrigerator, Gas Stove, Electric Stove
- Laundry: Laundry Hook-ups, 1st Floor Laundry
Features
- Cathedral Ceiling(s), Ceiling Fan(s), Dining Area, In-Law Suite, Kitchen/Family, Primary BR w/ BA, Walk-In Closet(s), Walk-in Pantry
- Flooring: Bamboo, Carpet, Ceramic Tile
- Basement: Concrete,Daylight,Finished,Walkout,Interior Entry
- Attic: Walk-up
- Number of fireplaces: 2
- Fireplace features: Gas, 2 Fireplaces
Interior area
- Total structure area: 4,708
- Total interior livable area: 4,001 sqft
- Finished area above ground: 2,625
- Finished area below ground: 1,376
Video & virtual tour
Property
Parking
- Total spaces: 5
- Parking features: Paved, Auto Open, Heated Garage, Driveway, Parking Spaces 1 - 10
- Garage spaces: 5
- Has uncovered spaces: Yes
Features
- Levels: 1.75
- Stories: 1.75
- Patio & porch: Covered Porch
- Exterior features: Deck
Lot
- Size: 1.57 Acres
- Features: Country Setting, Landscaped, Neighborhood, Near School(s)
Details
- Parcel number: WNDMM14BBL3629
- Zoning description: Residential
- Special conditions: Standard
Construction
Type & style
- Home type: SingleFamily
- Architectural style: Ranch,Craftsman
- Property subtype: Ranch
Materials
- Stone Exterior, Vinyl Siding
- Foundation: Concrete
- Roof: Architectural Shingle
Condition
- New construction: No
- Year built: 2009
Utilities & green energy
- Electric: Circuit Breakers
- Sewer: Private Sewer
- Utilities for property: Propane
Community & HOA
Community
- Security: Security System
Location
- Region: Windham
Financial & listing details
- Price per square foot: $375/sqft
- Tax assessed value: $1,006,900
- Annual tax amount: $14,238
- Date on market: 8/26/2026
Estimated market value
$1,467,800
$1.39M - $1.54M
$6,650/mo
Price history
| Date | Event | Price |
|---|---|---|
| 10/6/2026 | Price change | $1,500,000-4.5%$375/sqft |
Source:  PrimeMLS #5106815 Report a problem PrimeMLS #5106815 Report a problem | ||
| 10/1/2026 | Price change | $1,570,000-1.9%$392/sqft |
Source: PrimeMLS #5106815 Report a problem | ||
| 9/10/2026 | Listed for sale | $1,600,000$400/sqft |
Source: PrimeMLS #5106815 Report a problem | ||
| 9/3/2026 | Pending sale | $1,600,000$400/sqft |
Source: PrimeMLS #5106815 Report a problem | ||
| 8/29/2026 | Listed for sale | $1,600,000$400/sqft |
Source: PrimeMLS #5106815 Report a problem | ||
Public tax history
| Year | Property taxes | Tax assessment |
|---|---|---|
| 2024 | $13,994 +5.8% | $618,100 |
| 2023 | $13,227 +8.3% | $618,100 |
| 2022 | $12,214 +8.3% | $618,100 +4.9% |
| 2020 | $11,273 -3% | $589,300 +14.4% |
| 2019 | $11,620 -3.2% | $515,300 |
| 2018 | $12,001 +15.3% | $515,300 |
| 2017 | $10,409 -7.4% | $515,300 |
| 2016 | $11,244 +1.2% | $515,300 +0.7% |
| 2015 | $11,114 +18.5% | $511,700 +30.9% |
| 2014 | $9,379 0% | $390,800 -1.7% |
| 2013 | $9,383 +7.9% | $397,600 +5.4% |
| 2012 | $8,692 -0.1% | $377,100 |
| 2011 | $8,703 +71.7% | $377,100 +63.5% |
| 2010 | $5,069 | $230,600 |
Find assessor info on the county website
Monthly payment
Est. payment
Payment breakdown
Explore the cost of this home by adjusting the details. Changes won't be saved.Climate risks
Neighborhood: 03087
Nearby schools
Schools provided by the listing agent
- Elementary: Windham Center School
- Middle: Windham Middle School
- High: Windham High School
- District: Windham
Source: PrimeMLS. This data may not be complete. We recommend contacting the local school district to confirm school assignments for this home.
Similar homes
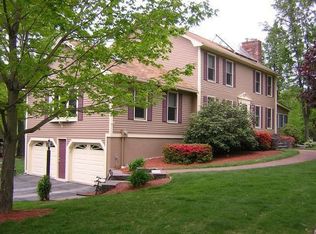
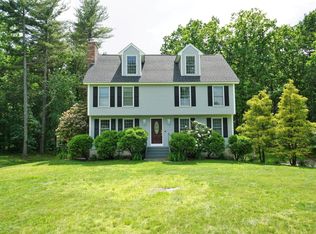
- $1,450,0004 bd3 ba5.3k sqft3 Aberdeen St, Windham, NH 03087For Sale
 MLS ID #73529980, Karen Waystack, Berkshire Hathaway HomeServices Verani Realty. MLS PIN
 - $1,550,0005 bd6 ba4.1k sqft19 Ballard Lane, Salem, NH 03079Active
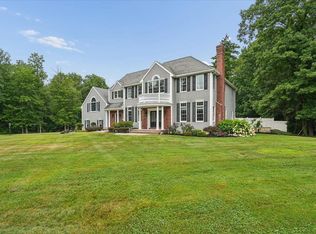 MLS ID #5106668, Amber L Tomlin. PrimeMLS
 - $1,250,0005 bd4 ba3.7k sqft98 Robinson Rd, Hudson, NH 03051For Sale
 MLS ID #73554721, Nicholas Musto, Tinkham Realty, Inc.. MLS PIN
 - $1,550,0004 bd3 ba4.2k sqft10 Puritan Drive, Bedford, NH 03110Active
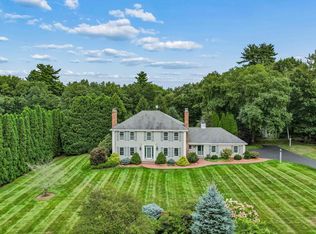 MLS ID #5112589, Fine Homes Group International. PrimeMLS
