This exceptional 6-bedroom, 6-bath residence in one of Bedford’s prestigious locations seamlessly blends timeless craftsmanship with magazine-worthy design. Every space has been thoughtfully curated, preserving the quality, character, and distinctive details that make this home truly special. A dramatic foyer with sweeping staircase sets the tone, while exquisite millwork, rich hardwood floors, elegant architectural details, and multiple fireplaces continue throughout. The expansive kitchen is designed for both everyday living and entertaining, featuring abundant cabinetry, an oversized center island, stainless appliances, generous workspace, and an adjoining breakfast area. Formal living and dining rooms complement an inviting family room, while a first-floor bedroom and full bath provide flexibility for guests, extended family, or a private office. Upstairs, the impressive primary suite offers a true retreat with a fireplace, walk-in closet, and luxurious bath featuring a soaking tub and glass-enclosed shower. Generously sized additional bedrooms and baths provide exceptional space and versatility. The finished lower level expands the living area with multiple recreation spaces and a bath, ideal for entertaining, fitness, hobbies, or relaxation. Outdoor living is equally impressive with a screened porch overlooking the private backyard retreat, where a heated in-ground pool, expansive patio, mature landscaping, and wooded surroundings create the perfect setting for summer gatherings. A distinctive white-brick exterior, attached 2-car garage, and gracious grounds complete this remarkable Bedford residence.
Active
Listed by: LAER Realty Partners/Chelmsford • Elizabeth Skinsacos • 978-251-8221
$1,500,000
12 Riddle Drive, Bedford, NH 03110
6beds
5,671sqft
Single Family Residence
Built in 1982
1.97 Acres Lot
$1,444,100 Zestimate®
$265/sqft
$-- HOA
What's special
Multiple fireplacesHeated in-ground poolMature landscapingExpansive patioStainless appliancesRich hardwood floorsExquisite millwork
- 38 days
- 1,617
- 60
Zillow last checked:
Listing updated:
Listed by:
Elizabeth Skinsacos,
LAER Realty Partners/Chelmsford 978-251-8221
Source: PrimeMLS,MLS#: 5112928
Facts & features
Interior
Bedrooms & bathrooms
- Bedrooms: 6
- Bathrooms: 6
- Full bathrooms: 2
- 3/4 bathrooms: 3
- 1/2 bathrooms: 1
Heating
- Oil, Forced Air
Cooling
- Central Air
Appliances
- Included: Electric Cooktop, Dishwasher, Double Oven, Refrigerator, Wine Cooler
- Laundry: 1st Floor Laundry
Features
- Kitchen/Dining
- Flooring: Carpet, Hardwood, Tile
- Basement: Full,Interior Entry
- Has fireplace: Yes
- Fireplace features: 3+ Fireplaces
Interior area
- Total structure area: 6,175
- Total interior livable area: 5,671 sqft
- Finished area above ground: 4,181
- Finished area below ground: 1,490
Property
Parking
- Total spaces: 2
- Parking features: Paved
- Garage spaces: 2
Features
- Levels: Two
- Stories: 2
- Patio & porch: Patio, Screened Porch
- Has private pool: Yes
- Pool features: In Ground
- Frontage length: Road frontage: 522
Lot
- Size: 1.97 Acres
- Features: Rolling Slope, Rural
Details
- Parcel number: BEDDM14B50L13
- Zoning description: RA
- Special conditions: Standard
Construction
Type & style
- Home type: SingleFamily
- Architectural style: Colonial
- Property subtype: Single Family Residence
Materials
- Brick Veneer Exterior
- Foundation: Concrete
- Roof: Asphalt Shingle
Condition
- New construction: No
- Year built: 1982
Utilities & green energy
- Electric: 200+ Amp Service, Circuit Breakers
- Sewer: Septic Tank
- Utilities for property: Cable
Community & HOA
Location
- Region: Bedford
Financial & listing details
- Price per square foot: $265/sqft
- Tax assessed value: $1,426,000
- Annual tax amount: $23,515
- Date on market: 10/5/2026
- Road surface type: Paved
Estimated market value
$1,444,100
$1.37M - $1.52M
$7,063/mo
Price history
| Date | Event | Price |
|---|---|---|
| 10/5/2026 | Listed for sale | $1,500,000+581.8%$265/sqft |
Source:  PrimeMLS #5112928 Report a problem | ||
| 4/16/1999 | Sold | $220,000$39/sqft |
Source: Public Record Report a problem | ||
Public tax history
| Year | Property taxes | Tax assessment |
|---|---|---|
| 2024 | $22,545 +6.8% | $1,426,000 |
| 2023 | $21,105 +16.8% | $1,426,000 +38.9% |
| 2022 | $18,075 +2.7% | $1,027,000 |
| 2021 | $17,603 -1.6% | $1,027,000 +15% |
| 2020 | $17,886 +5.6% | $893,400 |
| 2019 | $16,930 -2.8% | $893,400 +4.7% |
| 2018 | $17,411 +7.9% | $853,500 |
| 2017 | $16,140 -2.9% | $853,500 +14.8% |
| 2016 | $16,625 -1.7% | $743,200 |
| 2015 | $16,915 +1.2% | $743,200 |
| 2014 | $16,722 +1.5% | $743,200 |
| 2013 | $16,477 +2.3% | $743,200 -6.3% |
| 2012 | $16,110 | $792,800 +1% |
| 2011 | -- | $785,000 |
| 2010 | -- | $785,000 |
| 2009 | -- | $785,000 |
| 2008 | -- | $785,000 |
| 2003 | -- | -- |
| 2001 | -- | $485,700 |
Find assessor info on the county website
Monthly payment
Est. payment
Payment breakdown
Explore the cost of this home by adjusting the details. Changes won't be saved.Climate risks
Neighborhood: 03110
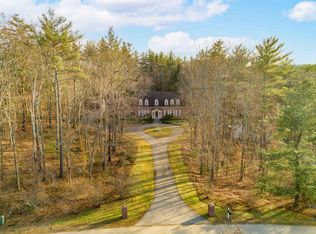
Similar homes
- $1,450,0004 bd3 ba4.2k sqft10 Puritan Drive, Bedford, NH 03110Active
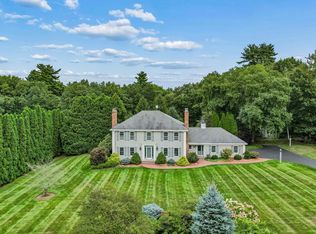 MLS ID #5112589, Fine Homes Group International. PrimeMLS
- $1,549,0005 bd4 ba5.3k sqft9 Rosewell Road, Bedford, NH 03110Active
 MLS ID #5109272, Marianna M Vis. PrimeMLS
- $1,300,0004 bd4 ba4.3k sqft43 Pheasant Run, Bedford, NH 03110For Sale
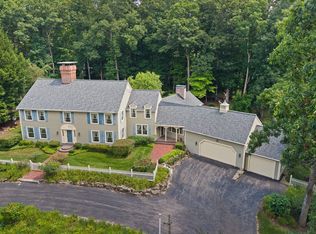 MLS ID #73564215, Tal Hagbi, RE/MAX Synergy. MLS PIN
- $1,650,0004 bd4 ba4.4k sqft4 Newfane Road, Bedford, NH 03110Active
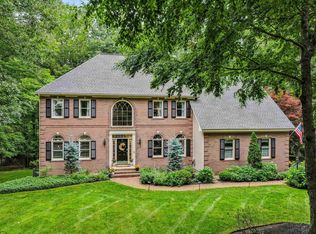 MLS ID #5106734, Fine Homes Group International. PrimeMLS
