Welcome to Riddle Estates, a sought-after Bedford neighborhood where this distinctive MORIN BUILT custom home combines exceptional architecture, an ideal cul de sac setting, and an outdoor lifestyle designed for year round enjoyment. A circular driveway leads to the welcoming brick entry and a home that immediately makes an impression with its intriguing architectural details. The vaulted, two-story foyer creates a dramatic first impression, while the main living spaces flow naturally for gatherings of any size. The heart of the home is equally suited to everyday living and memorable entertaining. The center island kitchen features abundant cabinetry, built ins, granite surfaces, and chef inspired appliances. Hardwood and tile flooring extend throughout the home. Two dining areas, one truly Thanksgiving sized for holidays and celebrations, and another more intimate space ideal for breakfast or cozy get-togethers. A 1ST FLOOR bedroom with a full bath offers exceptional flexibility for guests/1st floor living. The primary suite is a private retreat with 2 generously sized walk in closets, an oversized bathroom. Two additional bedrooms share a full bath, while the 4th bedroom enjoys its own ensuite bath. BONUS: A fully finished walkout lower level that is versatile and inc. IN LAW SUITE/a separate bedroom with adj. bath, game/rec room, kitchenette, and living room with direct access to the outdoors and connects effortlessly to the backyard. Step out in the morning with your coffee onto the expansive 41 x 18 wraparound maintenance-free deck, overlooking lush landscaping, the play yard, private courtyard and alluring blue pool. The oversized heated and cooled two-car garage could be expanded or there is additional parking/space for a carriage house. Minutes from Route 101, major highways, top schools, and the extensive shopping, dining, recreation, and services. If you have been looking for something truly special...VISit today.
Active
Listed by: Four Seasons Sotheby's Int'l Realty • Marianna M Vis • 603-413-7600
Price cut: $250K (10/1)
$1,549,000
3 Burleigh Terrace, Bedford, NH 03110
4beds
6,187sqft
Single Family Residence
Built in 1984
2.18 Acres Lot
$-- Zestimate®
$250/sqft
$-- HOA
What's special
Play yardWelcoming brick entryAlluring blue poolVaulted two-story foyerPrivate courtyardCircular drivewayOverlooking lush landscaping
- 68 days
- 2,466
- 114
Zillow last checked:
Listing updated:
Listed by:
Marianna M Vis,
Four Seasons Sotheby's Int'l Realty 603-413-7600
Source: PrimeMLS,MLS#: 5105496
Facts & features
Interior
Bedrooms & bathrooms
- Bedrooms: 4
- Bathrooms: 5
- Full bathrooms: 5
Heating
- Propane, Hot Air
Cooling
- Central Air
Appliances
- Included: Electric Cooktop, Dishwasher, Microwave, Mini Fridge, Double Oven, Wall Oven, Refrigerator, Separate Water Heater, Wine Cooler
- Laundry: Laundry Hook-ups, 1st Floor Laundry, In Basement
Features
- Cathedral Ceiling(s), Ceiling Fan(s), Dining Area, In-Law Suite, Kitchen Island, Primary BR w/ BA, Natural Light, Walk-In Closet(s), Wet Bar, Programmable Thermostat
- Flooring: Carpet, Ceramic Tile, Hardwood
- Windows: Double Pane Windows
- Basement: Climate Controlled,Concrete,Daylight,Finished,Full,Insulated,Interior Stairs,Walkout,Walk-Out Access
- Has fireplace: Yes
- Fireplace features: Gas, Wood Burning, 3+ Fireplaces
Interior area
- Total structure area: 6,875
- Total interior livable area: 6,187 sqft
- Finished area above ground: 4,486
- Finished area below ground: 1,701
Video & virtual tour
Property
Parking
- Total spaces: 2
- Parking features: Circular Driveway, Paved, Auto Open, Direct Entry, Heated Garage, Attached
- Garage spaces: 2
Accessibility
- Accessibility features: 1st Floor 1/2 Bathroom, 1st Floor 3/4 Bathroom, 1st Floor Bedroom, 1st Floor Hrd Surfce Flr, Hard Surface Flooring, Paved Parking
Features
- Levels: Two,Walkout Lower Level
- Stories: 2
- Patio & porch: Patio
- Exterior features: Deck, Garden
- Has private pool: Yes
- Pool features: In Ground
- Fencing: Partial
- Frontage length: Road frontage: 191
Lot
- Size: 2.18 Acres
- Features: Landscaped, Level, Subdivided, Wooded, Near Country Club, Near Golf Course, Near Shopping, Neighborhood, Near Hospital, Near School(s)
Details
- Additional structures: Outbuilding
- Parcel number: BEDDM14B50L2
- Zoning description: RA
- Special conditions: Standard
- Other equipment: Standby Generator
Construction
Type & style
- Home type: SingleFamily
- Architectural style: Colonial,Contemporary
- Property subtype: Single Family Residence
Materials
- Masonry, Brick Exterior, Wood Exterior
- Foundation: Concrete
- Roof: Architectural Shingle
Condition
- New construction: No
- Year built: 1984
Utilities & green energy
- Electric: Circuit Breakers, Generator Ready
- Sewer: On-Site Septic Exists, Private Sewer
- Utilities for property: Cable, Underground Utilities
Community & HOA
Community
- Security: Security, Security System, Smoke Detector(s), HW/Batt Smoke Detector
- Subdivision: Riddle Farm Estates
Location
- Region: Bedford
Financial & listing details
- Price per square foot: $250/sqft
- Tax assessed value: $1,098,500
- Annual tax amount: $18,114
- Date on market: 8/18/2026
- Road surface type: Paved
Estimated market value
Not available
Estimated sales range
Not available
Not available
Price history
| Date | Event | Price |
|---|---|---|
| 10/1/2026 | Price change | $1,549,000-13.9%$250/sqft |
Source:  PrimeMLS #5105496 Report a problem PrimeMLS #5105496 Report a problem | ||
| 8/18/2026 | Listed for sale | $1,799,000+190.7%$291/sqft |
Source: PrimeMLS #5105496 Report a problem | ||
| 8/10/2015 | Sold | $618,800-17.5%$100/sqft |
Source: Public Record Report a problem | ||
| 7/9/2015 | Pending sale | $750,000$121/sqft |
Source: Keller Williams - Bedford-Manchester #4411506 Report a problem | ||
| 4/6/2015 | Listed for sale | $750,000-6.1%$121/sqft |
Source: Keller Williams Realty-Metropolitan #4411506 Report a problem | ||
| 1/29/2015 | Listing removed | $799,000$129/sqft |
Source: Keller Williams Realty Metropolitan #4319164 Report a problem | ||
| 10/4/2014 | Price change | $799,000-6%$129/sqft |
Source: Keller Williams Realty Metropolitan #4319164 Report a problem | ||
| 5/8/2014 | Listed for sale | $850,000-8.1%$137/sqft |
Source: Keller Williams Realty Metropolitan #4319164 Report a problem | ||
| 2/4/2014 | Listing removed | $925,000$150/sqft |
Source: Keller Williams Realty Metropolitan #4319164 Report a problem | ||
| 10/4/2013 | Listed for sale | $925,000$150/sqft |
Source: Keller Williams Realty Metropolitan #4319164 Report a problem | ||
Public tax history
| Year | Property taxes | Tax assessment |
|---|---|---|
| 2024 | $17,367 +6.8% | $1,098,500 |
| 2023 | $16,258 +8.5% | $1,098,500 +29% |
| 2022 | $14,983 +2.7% | $851,300 |
| 2021 | $14,591 +1.4% | $851,300 +18.5% |
| 2020 | $14,386 +5.6% | $718,600 |
| 2019 | $13,617 -3.7% | $718,600 +3.6% |
| 2018 | $14,143 +7.6% | $693,300 -0.2% |
| 2017 | $13,139 -12.9% | $694,800 +3% |
| 2016 | $15,089 -24.2% | $674,500 -22.9% |
| 2015 | $19,910 +1.2% | $874,800 |
| 2014 | $19,683 +1.5% | $874,800 |
| 2013 | $19,394 +2.8% | $874,800 -5.8% |
| 2012 | $18,869 | $928,600 |
| 2011 | -- | $928,600 |
| 2010 | -- | $928,600 |
| 2009 | -- | $928,600 |
| 2008 | -- | $928,600 |
| 2003 | -- | -- |
| 2001 | -- | $679,800 |
Find assessor info on the county website
Monthly payment
Est. payment
Payment breakdown
Explore the cost of this home by adjusting the details. Changes won't be saved.Climate risks
Neighborhood: 03110
Nearby schools
Schools provided by the listing agent
- Elementary: Memorial School
- Middle: McKelvie Intermediate School
- High: Bedford High School
- District: Bedford Sch District SAU #25
Source: PrimeMLS. This data may not be complete. We recommend contacting the local school district to confirm school assignments for this home.
Similar homes
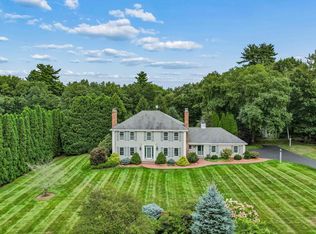
- $1,500,0006 bd6 ba5.6k sqft12 Riddle Drive, Bedford, NH 03110Active
 MLS ID #5112928, Elizabeth Skinsacos. PrimeMLS
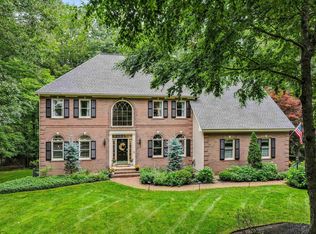
 - $1,450,0004 bd3 ba4.2k sqft10 Puritan Drive, Bedford, NH 03110Active
 MLS ID #5112589, Fine Homes Group International. PrimeMLS
 - $1,549,0005 bd4 ba5.3k sqft9 Rosewell Road, Bedford, NH 03110Active
 MLS ID #5109272, Marianna M Vis. PrimeMLS
 - $1,650,0004 bd4 ba4.4k sqft4 Newfane Road, Bedford, NH 03110Active
 MLS ID #5106734, Fine Homes Group International. PrimeMLS
