VIEW VILLA in Bedford's Wine Country: Experience EXCEPTIONAL hilltop living in the prestigious Cote d'Or Estates. From the moment you step through the front door, your eyes are drawn through a picturesque avenue of pear trees to the backyard fire pit and the serene surroundings beyond. Designed for MODERN LIVING, this custom-built home offers an open, airy floor plan with versatile spaces that adapt to your lifestyle. Enjoy stunning sunrises and sunsets from multiple balconies, while the level backyard provides ample space for a future pool or hot tub. The home features 4,776 sq. ft. of living space plus a newly finished 1,772 sq. ft. walkout lower level complete with a recreation room, bar, ¾ bathroom, a bedroom, and dedicated media room. Energy-efficient comfort is provided by a premium Viessmann radiant floor heating system beneath beautiful walnut, bamboo, and tile flooring. The dramatic two-story great room showcases coffered ceilings, elegant cove lighting, and a striking two-way fireplace. The 2nd floor primary suite has a private balcony and is bathed in light….a great spa like bathroom and custom walk-in closet. Also on the 2nd floor is a universal communications/media area, an office, plus 3 more bedrooms. Such a flexible floor plan plus options including the potential for a main-level primary suite or in-law utilizing the present music room. Car enthusiasts and hobbyists will appreciate the five garages, abundant parking, and circular driveway. Situated at the end of a private cul-de-sac and connected to public water, this serene estate offers both privacy and convenience. THE VIEW IS INCLUDED. Schedule your private showing … VISit today!
Active
Listed by: Four Seasons Sotheby's Int'l Realty • Marianna M Vis
$2,120,000
15 Chardonnay Terrace, Bedford, NH 03110
5beds
6,404sqft
:
Get pre-qualified$13,931/mo
Single Family Residence
Built in 2005
1.96 Acres Lot
$-- Zestimate®
$331/sqft
$-- HOA
What's special
The view is includedStriking two-way fireplaceFive garagesAbundant parkingBackyard fire pitLevel backyardCircular driveway
- 47 days |
- 2,225 |
- 82 |
Zillow last checked:
Listing updated:
Listed by:
Marianna M Vis,
Four Seasons Sotheby's Int'l Realty 603-413-7600
Source: PrimeMLS,MLS#: 5093474
Facts & features
Interior
Bedrooms & bathrooms
- Bedrooms: 5
- Bathrooms: 5
- Full bathrooms: 1
- 3/4 bathrooms: 2
- 1/2 bathrooms: 2
Heating
- Propane, Oil, Zoned, Radiant
Cooling
- Central Air, Zoned
Appliances
- Included: Electric Cooktop, Dishwasher, Range Hood, Microwave, Double Oven, Wall Oven, Refrigerator, Tank Water Heater
- Laundry: Laundry Hook-ups, 1st Floor Laundry
Features
- Central Vacuum, Cathedral Ceiling(s), Ceiling Fan(s), Dining Area, Kitchen Island, Primary BR w/ BA, Vaulted Ceiling(s), Walk-In Closet(s), Walk-in Pantry
- Flooring: Bamboo, Hardwood, Other, Slate/Stone, Tile
- Windows: Window Treatments
- Basement: Climate Controlled,Concrete,Full,Partially Finished,Interior Stairs,Walk-Out Access
- Number of fireplaces: 2
- Fireplace features: Gas, 2 Fireplaces
Interior area
- Total structure area: 8,754
- Total interior livable area: 6,404 sqft
- Finished area above ground: 4,632
- Finished area below ground: 1,772
Video & virtual tour
Property
Parking
- Total spaces: 5
- Parking features: Paved, Auto Open, Direct Entry, Driveway, Garage, Attached
- Garage spaces: 5
- Has uncovered spaces: Yes
Accessibility
- Accessibility features: 1st Floor 3/4 Bathroom, 1st Floor Hrd Surfce Flr
Features
- Levels: Two,Walkout Lower Level
- Stories: 2
- Patio & porch: Patio, Porch, Covered Porch, Enclosed Porch, Screened Porch
- Exterior features: Balcony, Deck
- Has spa: Yes
- Spa features: Bath
- Has view: Yes
- Frontage length: Road frontage: 320
Lot
- Size: 1.96 Acres
- Features: Landscaped, Subdivided, Trail/Near Trail, Views, Wooded, Near Country Club, Near Golf Course, Near Shopping, Near Skiing, Neighborhood, Near Hospital, Near School(s)
Details
- Parcel number: BEDDM2B2L13
- Zoning description: RA
Construction
Type & style
- Home type: SingleFamily
- Architectural style: Contemporary,Modern Architecture
- Property subtype: Single Family Residence
Materials
- Wood Frame, Brick Exterior, Other Exterior
- Foundation: Concrete
- Roof: Architectural Shingle
Condition
- New construction: No
- Year built: 2005
Utilities & green energy
- Electric: 200+ Amp Service, Circuit Breakers
- Sewer: 1500+ Gallon, Leach Field, Septic Tank
- Utilities for property: Cable, Underground Utilities
Community & HOA
Community
- Security: Smoke Detector(s), Hardwired Smoke Detector
- Subdivision: COTE D'OR
Location
- Region: Bedford
Financial & listing details
- Price per square foot: $331/sqft
- Tax assessed value: $1,642,900
- Annual tax amount: $27,091
- Date on market: 6/9/2026
- Road surface type: Paved
Estimated market value
Not available
Estimated sales range
Not available
Not available
Price history
| Date | Event | Price |
|---|---|---|
| 6/9/2026 | Listed for sale | $2,120,000+157%$331/sqft |
Source:  PrimeMLS #5093474 Report a problem PrimeMLS #5093474 Report a problem | ||
| 7/16/2013 | Sold | $825,000+4.6%$129/sqft |
Source: Public Record Report a problem | ||
| 4/27/2013 | Listed for sale | $789,000$123/sqft |
Source: RE/MAX Synergy LLC #4232782 Report a problem | ||
Public tax history
| Year | Property taxes | Tax assessment |
|---|---|---|
| 2024 | $25,974 +7.1% | $1,642,900 +0.2% |
| 2023 | $24,257 +6.1% | $1,639,000 +26.2% |
| 2022 | $22,864 +2.7% | $1,299,100 |
| 2021 | $22,267 -3.1% | $1,299,100 +13.2% |
| 2020 | $22,981 +5.6% | $1,147,900 |
| 2019 | $21,753 +0.1% | $1,147,900 +7.8% |
| 2018 | $21,730 +7.9% | $1,065,200 |
| 2017 | $20,143 +0.2% | $1,065,200 +18.5% |
| 2016 | $20,106 +0.7% | $898,800 +2.4% |
| 2015 | $19,972 +1.2% | $877,500 |
| 2014 | $19,744 +1.5% | $877,500 |
| 2013 | $19,454 -6% | $877,500 -13.9% |
| 2012 | $20,706 | $1,019,000 |
| 2011 | -- | $1,019,000 |
| 2010 | -- | $1,019,000 +1.4% |
| 2009 | -- | $1,005,100 |
| 2008 | -- | $1,005,100 |
Find assessor info on the county website
Monthly payment
Est. payment
Payment breakdown
Explore the cost of this home by adjusting the details. Changes won't be saved.Climate risks
Neighborhood: 03110
Getting around
1 / 100
Car-DependentNearby schools
GreatSchools rating
- 9/10Memorial SchoolGrades: PK-4Distance: 1.4 mi
- 7/10Ross A. Lurgio Middle SchoolGrades: 7-8Distance: 2.6 mi
- 8/10Bedford High SchoolGrades: 9-12Distance: 2.7 mi
Schools provided by the listing agent
- Elementary: Memorial School
- Middle: Ross A Lurgio Middle School
- High: Bedford High School
- District: Bedford Sch District SAU #25
Source: PrimeMLS. This data may not be complete. We recommend contacting the local school district to confirm school assignments for this home.
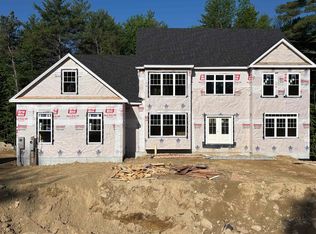
- $1,775,9004 bd5 ba4.2k sqft11 Aisling Ln #1-44-7, Bedford, NH 03110New Construction
- $2,350,0005 bd7 ba6.7k sqft12 Champagne Ter, Bedford, NH 03110Sold

- $1,439,3004 bd4 ba3.7k sqft11 Chardonnay Ter, Bedford, NH 03110Off Market
- $1,975,0004 bd7 ba6.2k sqft12 Chardonnay Ter, Bedford, NH 03110Sold

- $1,610,1004 bd4 ba4.9k sqft16 Chardonnay Ter, Bedford, NH 03110Off Market
- $1,273,2004 bd4 ba4.2k sqft8 Champagne Ter, Bedford, NH 03110Off Market
- $2,180,0005 bd6 ba6.8k sqft7 Champagne Ter, Bedford, NH 03110Sold
- $1,667,8004 bd4 ba5.6k sqft11 Champagne Ter, Bedford, NH 03110Off Market
A local agent can set up tours, give advice and negotiate with sellers.
A local lender can help you make sure your offer is ready when you are.
Similar homes
- $2,200,0005 bd6 ba4.9k sqft14 Aspen Lane, Bedford, NH 03110Active
 MLS ID #5092097, Carmen Du Plessis. PrimeMLS
 - $2,500,0004 bd5 ba5.6k sqft150 Brick Mill Road, Bedford, NH 03110Active
 MLS ID #5097360, Diane Finkle. PrimeMLS
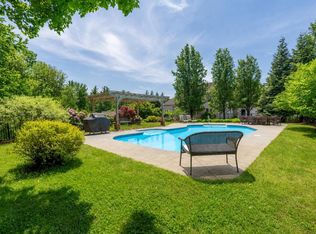
 - $1,750,0004 bd6 ba6k sqft12 Rachel Way, Bedford, NH 03110Active
 MLS ID #5093621, Chris Grant. PrimeMLS
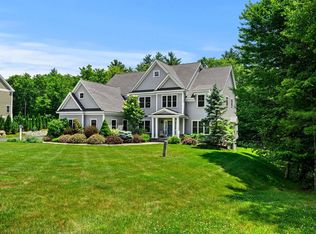
 - $1,850,0004 bd4 ba4.1k sqft32 Settlers Court, Bedford, NH 03110Active
 MLS ID #5096881, Cheryl Zarella. PrimeMLS
 - $1,695,0005 bd6 ba8.2k sqft25 Ellison Drive, Bedford, NH 03110ActiveMLS ID #5088467, Marianna M Vis. PrimeMLS
- $1,650,0004 bd5 ba4.1k sqft15 Strafford Lane, Bedford, NH 03110ActiveMLS ID #5095570, Fine Homes Group International. PrimeMLS
- $1,499,0006 bd6 ba4.7k sqft33 Marston Road, Bedford, NH 03110ActiveMLS ID #5099310, Liz Purnell. PrimeMLS
- $1,775,9004 bd5 ba4.2k sqft11 Aisling Lane #1-44-7, Bedford, NH 03110ActiveMLS ID #5094005, David Hughes. PrimeMLS
- $2,150,0004 bd4 ba4.3k sqft65 Jenkins Road Lot 4 - The Hannah Floor Plan, Bedford, NH 03110ActiveMLS ID #5098620, Cheryl Zarella. PrimeMLS
- $1,550,0004 bd5 ba5.5k sqft22 Elizabeth Way, Bedford, NH 03110ActiveMLS ID #5090859, Jennifer Delisle. PrimeMLS
- $1,100,0005 bd4 ba5.4k sqft1 Chandler Road, Bedford, NH 03110ActiveMLS ID #5097392, Kerri Crowley. PrimeMLS
- $1,600,0004 bd4 ba4.2k sqft72 Joppa Hill Road, Bedford, NH 03110ActiveMLS ID #5095229, Lisa Wilkens. PrimeMLS
- $3,000,0006 bd8 ba8.8k sqft56 Oak Drive, Bedford, NH 03110ActiveMLS ID #5094918, Cheryl Zarella. PrimeMLS
- $1,279,0004 bd3 ba4.1k sqft276 N Amherst Road, Bedford, NH 03110ActiveMLS ID #5068657, Marianna M Vis. PrimeMLS
- $2,299,9004 bd4 ba4.2k sqft12-41 Knoll Crest Road Lot #5 - The Hannah Floor Plan, Bedford, NH 03110ActiveMLS ID #5087129, Cheryl Zarella. PrimeMLS
- $1,595,0004 bd4 ba3.3k sqft25 Indian Rock Road, Bedford, NH 03110ActiveMLS ID #5101526, Scott Vaillancourt. PrimeMLS
- $1,929,9005 bd4 ba5.7k sqft202 South Road, Deerfield, NH 03037ActiveMLS ID #5101226, Dana Baier. PrimeMLS
- $1,245,0004 bd3 ba3.7k sqft47 Indian Rock Road, Bedford, NH 03110ActiveMLS ID #5092514, Gina Aselin. PrimeMLS
- $1,849,0006 bd5 ba8.2k sqft117 Castle Hill Rd, Windham, NH 03087For SaleMLS ID #73553289, Shannon DiPietro, DiPietro Group Real Estate. MLS PIN
- $2,225,0004 bd4 ba3.5k sqft109 Harvard Avenue, Auburn, NH 03032ActiveMLS ID #5091777, Laurie Norton Team. PrimeMLS
