Welcome to 12 Champagne Terrace – Tucked away on a quiet cul-de-sac, this elegant 2004 custom Colonial Revival blends timeless architecture with modern comfort and efficiency. Thoughtfully sited for full winter sun and future solar potential, it offers 9’+ ceilings, radiant heat (6 zones), central A/C (4 zones), and a 3-car garage with epoxy floors, built-in cabinetry, and heat. The gourmet kitchen features dual dishwashers, two sinks, custom cabinetry, radiant floors, and a walk-in pantry. Wide plank natural wood flooring runs throughout, while soundproof bedrooms and a soaring two-story family room with fireplace offer peace and grandeur. Enjoy year-round relaxation in the sunroom. Step outside to your private resort-like oasis with an oversized deck, stone patio with fireplace and seating wall, 30’x40’ heated pool with diving board, slide, auto cover, and 6-person hot tub. The finished walkout basement includes a media room, dry bar, full bath, and radiant heat. Designed for ease and security, the home also includes built-in speakers in all rooms, central vacuum, alarm/camera system, mudroom with second laundry, and multiple bonus rooms. This meticulously maintained home offers space, privacy, and sophistication at every turn. Showings delayed until 5/10/25.
Closed
Listed by: Coldwell Banker Classic Realty • Greg Lavallee
Bought with: Today Real Estate
$2,350,000
12 Champagne Terrace, Bedford, NH 03110
5beds
6,717sqft
Single Family Residence
Built in 2002
1.73 Acres Lot
$2,405,700 Zestimate®
$350/sqft
$7,409 Estimated rent
Home value
$2,405,700
$2.21M - $2.62M
$7,409/mo
Zestimate® history
Owner options
List your home for rent
$7,409/mo
Rent Zestimate®
Find your next renter with Zillow Rental Manager. Plus, with online applications, you can quickly screen prospective tenants – for free.
$7,409/mo
Rent Zestimate®
Refinance and save
$12,892/mo
Est. payment
Refinancing to a lower rate could help reduce your monthly payments and save thousands over the life of the loan.
$12,892/mo
Est. payment
Explore your selling options
Work with a Zillow partner agent
Leverage their expertise and Zillow's premium Showcase listings to get your home seen by more buyers.
Get startedList with your own agent
Get your home in front of millions of buyers by listing it on Zillow.
Learn how to do itSell it yourself
Take full control of how buyers see your home on Zillow by listing For Sale by Owner (FSBO).
List your homeWhat's special
Central vacuumHeated poolAuto coverRadiant heatDiving boardQuiet cul-de-sacMudroom with second laundry
Zillow last checked:
Listing updated:
Listed by:
Greg Lavallee,
Coldwell Banker Classic Realty 603-647-5718
Bought with:
Dana Flanders
Today Real Estate
Source: PrimeMLS,MLS#: 5039320
Facts & features
Interior
Bedrooms & bathrooms
- Bedrooms: 5
- Bathrooms: 7
- Full bathrooms: 2
- 3/4 bathrooms: 4
- 1/2 bathrooms: 1
Heating
- Propane, Floor Furnace, Forced Air, Hot Air, Radiant Floor
Cooling
- Attic Fan, Central Air, Zoned
Appliances
- Included: Gas Cooktop, Dishwasher, Disposal, Dryer, Microwave, Double Oven, Refrigerator, Washer, Gas Water Heater, Propane Water Heater, Exhaust Fan
- Laundry: Laundry Hook-ups, 1st Floor Laundry, 2nd Floor Laundry
Features
- Central Vacuum, Bar, Cathedral Ceiling(s), Cedar Closet(s), Ceiling Fan(s), Dining Area, Home Theater Wiring, Kitchen Island, Kitchen/Dining, Kitchen/Family, Living/Dining, Primary BR w/ BA, Natural Light, Indoor Storage, Wired for Sound, Vaulted Ceiling(s), Walk-In Closet(s), Walk-in Pantry, Programmable Thermostat, Smart Thermostat
- Flooring: Carpet, Ceramic Tile, Hardwood, Softwood, Wood
- Windows: Blinds, Skylight(s), Screens, Double Pane Windows
- Basement: Partially Finished,Interior Stairs,Walkout,Walk-Out Access
- Attic: Pull Down Stairs
- Number of fireplaces: 2
- Fireplace features: Gas, Wood Burning, 2 Fireplaces
Interior area
- Total structure area: 7,749
- Total interior livable area: 6,717 sqft
- Finished area above ground: 5,468
- Finished area below ground: 1,249
Property
Parking
- Total spaces: 3
- Parking features: Paved
- Garage spaces: 3
Features
- Levels: Two,Walkout Lower Level
- Stories: 2
- Patio & porch: Patio, Covered Porch, Screened Porch
- Exterior features: Building, Deck, Garden, Natural Shade, Shed, Built in Gas Grill
- Has private pool: Yes
- Pool features: In Ground
- Has spa: Yes
- Spa features: Bath, Heated
- Fencing: Dog Fence,Full
- Frontage length: Road frontage: 374
Lot
- Size: 1.73 Acres
- Features: Landscaped, Level, Wooded, Neighborhood
Details
- Additional structures: Outbuilding
- Parcel number: BEDDM2B2L8
- Zoning description: RA
- Other equipment: Intercom, Portable Generator
Construction
Type & style
- Home type: SingleFamily
- Architectural style: Colonial
- Property subtype: Single Family Residence
Materials
- Cedar Exterior, Stone Exterior
- Foundation: Concrete
- Roof: Architectural Shingle
Condition
- New construction: No
- Year built: 2002
Utilities & green energy
- Electric: Circuit Breakers, Generator Ready
- Sewer: 1500+ Gallon, Septic Tank
- Utilities for property: Phone, Cable, Propane, Underground Utilities
Community & HOA
Community
- Security: Security, Carbon Monoxide Detector(s), Security System, Hardwired Smoke Detector
Location
- Region: Bedford
Financial & listing details
- Price per square foot: $350/sqft
- Tax assessed value: $2,031,800
- Annual tax amount: $32,122
- Date on market: 5/5/2025
- Exclusions: Lights above bar in basement Dining room table and chairs
Price history
| Date | Event | Price |
|---|---|---|
| 6/16/2025 | Sold | $2,350,000$350/sqft |
Source:  PrimeMLS #5039320 Report a problem PrimeMLS #5039320 Report a problem | ||
| 5/13/2025 | Contingent | $2,350,000$350/sqft |
Source: PrimeMLS #5039320 Report a problem | ||
| 5/5/2025 | Listed for sale | $2,350,000$350/sqft |
Source: PrimeMLS #5039320 Report a problem | ||
Public tax history
| Year | Property taxes | Tax assessment |
|---|---|---|
| 2024 | $32,123 +6.8% | $2,031,800 |
| 2023 | $30,071 +13.3% | $2,031,800 +34.7% |
| 2022 | $26,548 +2.7% | $1,508,400 |
| 2021 | $25,854 -0.1% | $1,508,400 +16.7% |
| 2020 | $25,878 +5.6% | $1,292,600 |
| 2019 | $24,495 -2.8% | $1,292,600 +4.6% |
| 2018 | $25,210 +7.9% | $1,235,800 |
| 2017 | $23,369 -6.2% | $1,235,800 +11% |
| 2016 | $24,911 -1.7% | $1,113,600 |
| 2015 | $25,346 +1.2% | $1,113,600 |
| 2014 | $25,056 +1.5% | $1,113,600 |
| 2013 | $24,689 +5.1% | $1,113,600 -3.7% |
| 2012 | $23,486 | $1,155,800 |
| 2011 | -- | $1,155,800 |
| 2010 | -- | $1,155,800 |
| 2009 | -- | $1,155,800 |
| 2008 | -- | $1,155,800 |
| 2003 | -- | -- |
Find assessor info on the county website
Neighborhood: 03110
Nearby homes
- $2,120,0005 bd5 ba6.4k sqft15 Chardonnay Ter, Bedford, NH 03110For Sale

- $1,439,3004 bd4 ba3.7k sqft11 Chardonnay Ter, Bedford, NH 03110Off Market
- $2,180,0005 bd6 ba6.8k sqft7 Champagne Ter, Bedford, NH 03110Sold
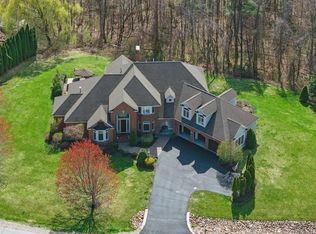
- $1,273,2004 bd4 ba4.2k sqft8 Champagne Ter, Bedford, NH 03110Off Market
- $1,775,9004 bd5 ba4.2k sqft11 Aisling Ln #1-44-7, Bedford, NH 03110New Construction
- $1,667,8004 bd4 ba5.6k sqft11 Champagne Ter, Bedford, NH 03110Off Market
- $1,450,0005 bd6 ba5.3k sqft5 Champagne Ter, Bedford, NH 03110Sold
- $1,721,5005 bd5 ba6.3k sqft38 Suzanne Dr, Bedford, NH 03110Off Market
Nearby schools
GreatSchools rating
- 9/10Memorial SchoolGrades: PK-4Distance: 1.4 mi
- 7/10Ross A. Lurgio Middle SchoolGrades: 7-8Distance: 2.7 mi
- 8/10Bedford High SchoolGrades: 9-12Distance: 2.7 mi
Schools provided by the listing agent
- Elementary: Memorial School
- Middle: Ross A Lurgio Middle School
- High: Bedford High School
- District: Bedford Sch District SAU #25
Source: PrimeMLS. This data may not be complete. We recommend contacting the local school district to confirm school assignments for this home.
Get a cash offer in 3 minutes
Find out how much your home could sell for in as little as 3 minutes with a no-obligation cash offer.
Estimated market value
$2,405,700
Get a cash offer in 3 minutes
Find out how much your home could sell for in as little as 3 minutes with a no-obligation cash offer.
Estimated market value
$2,405,700
- New Hampshire
- Hillsborough County
- Bedford
- 03110
- 12 Champagne Terrace
Nearby cities
Nearby zip codes
Other Bedford Topics
