VISit this home which offers elegance, atmosphere and comfort a perfect place for the HOLIDAYS! The Entertainment level is a world of its own, featuring VIVID CINEMA QUALITY a state-of-the-art THEATRE ROOM, a gym, a steam-room bathroom, plus a private guest suite & lounge area. Enter via a DRAMATIC FOYER ENTRY and abounding light throughout, this home exudes quality....& was CUSTOM BUILT for the original owner/builder (Bennett) utilizing superior materials/finishes throughout the 3 levels of refined living spaces, with custom millwork, inset cabinetry, granite/marble surfaces, hardwood flooring. The formal dining room flows seamlessly into the impressive Great Room, with 18-foot ceilings. At the heart of the home is the enviable chef's kitchen with a large center island top-of-the-line appliances, a Miele coffee maker, walk-in pantry and a BBQ porch. The private backyard and extensive back deck, with a built-in hot tub area, is accessible from both the great room and the first-floor luxury Primary Bedroom Suite (custom closets, a spa-inspired bath with a glass-enclosed shower, dual vanities). An artisan-crafted staircase leads to a catwalk overlook. Upstairs you'll find three spacious en-suite bedrooms, each with a private bathroom, plus a 2nd laundry. The oversized 3 car heated garage has an EV connection! CUL-DE-SAC location in sought after Cote D'or neighborhood. EASY proximity to top area schools, highways and amenities. Award-winning Bedford schools. VISit today.
Closed
Listed by: Four Seasons Sotheby's Int'l Realty • Marianna M Vis
Bought with: Coldwell Banker Classic Realty
$2,180,000
7 Champagne Terrace, Bedford, NH 03110
5beds
6,801sqft
Single Family Residence
Built in 2003
1.71 Acres Lot
$2,206,500 Zestimate®
$321/sqft
$7,554 Estimated rent
Home value
$2,206,500
$2.03M - $2.41M
$7,554/mo
Zestimate® history
Owner options
List your home for rent
$7,554/mo
Rent Zestimate®
Find your next renter with Zillow Rental Manager. Plus, with online applications, you can quickly screen prospective tenants – for free.
$7,554/mo
Rent Zestimate®
Refinance and save
$11,959/mo
Est. payment
Refinancing to a lower rate could help reduce your monthly payments and save thousands over the life of the loan.
$11,959/mo
Est. payment
Explore your selling options
Work with a Zillow partner agent
Leverage their expertise and Zillow's premium Showcase listings to get your home seen by more buyers.
Get startedList with your own agent
Get your home in front of millions of buyers by listing it on Zillow.
Learn how to do itSell it yourself
Take full control of how buyers see your home on Zillow by listing For Sale by Owner (FSBO).
List your homeWhat's special
Catwalk overlookLuxury primary bedroom suitePrivate backyardBuilt-in hot tub areaFormal dining roomCul-de-sac locationHardwood flooring
Zillow last checked:
Listing updated:
Listed by:
Marianna M Vis,
Four Seasons Sotheby's Int'l Realty 603-413-7600
Bought with:
Crystal Ashman
Coldwell Banker Classic Realty
Source: PrimeMLS,MLS#: 5038450
Facts & features
Interior
Bedrooms & bathrooms
- Bedrooms: 5
- Bathrooms: 6
- Full bathrooms: 2
- 3/4 bathrooms: 3
- 1/2 bathrooms: 1
Heating
- Oil, Hot Air, Zoned, Radiant
Cooling
- Central Air
Appliances
- Included: Down Draft Cooktop, Gas Cooktop, Dishwasher, Dryer, Microwave, Mini Fridge, Wall Oven, Refrigerator, Washer, Wine Cooler, Warming Drawer, Exhaust Fan, Water Heater
- Laundry: 1st Floor Laundry, 2nd Floor Laundry
Features
- Central Vacuum, Bar, Cathedral Ceiling(s), Ceiling Fan(s), Dining Area, Home Theater Wiring, Kitchen Island, Primary BR w/ BA, Indoor Storage, Wired for Sound, Vaulted Ceiling(s), Walk-In Closet(s), Walk-in Pantry, Wet Bar, Smart Thermostat
- Flooring: Carpet, Hardwood, Marble, Cork
- Windows: Blinds, Drapes, Double Pane Windows
- Basement: Climate Controlled,Concrete,Insulated,Partially Finished,Interior Stairs,Storage Space,Walkout,Interior Access,Walk-Out Access
- Has fireplace: Yes
- Fireplace features: Gas, Wood Burning, 3+ Fireplaces
Interior area
- Total structure area: 8,260
- Total interior livable area: 6,801 sqft
- Finished area above ground: 5,045
- Finished area below ground: 1,756
Property
Parking
- Total spaces: 3
- Parking features: Paved, Auto Open, Direct Entry, Heated Garage, Driveway, Garage, On Site, Electric Vehicle Charging Station(s), Attached
- Garage spaces: 3
- Has uncovered spaces: Yes
Accessibility
- Accessibility features: 1st Floor 1/2 Bathroom, 1st Floor Bedroom, 1st Floor Full Bathroom, Paved Parking, 1st Floor Laundry
Features
- Levels: Two,Walkout Lower Level
- Stories: 2
- Patio & porch: Covered Porch
- Exterior features: Deck, Garden
- Has spa: Yes
- Spa features: Bath, Heated
- Frontage length: Road frontage: 431
Lot
- Size: 1.71 Acres
- Features: Landscaped, Level, Subdivided, Trail/Near Trail, Wooded, Near Country Club, Near Golf Course, Near Shopping, Near Skiing, Neighborhood, Near Hospital
Details
- Parcel number: BEDDM2B2L6
- Zoning description: RA
- Other equipment: Intercom, Standby Generator
Construction
Type & style
- Home type: SingleFamily
- Architectural style: Colonial,Contemporary
- Property subtype: Single Family Residence
Materials
- Brick Veneer Exterior, Clapboard Exterior, Wood Siding
- Foundation: Concrete
- Roof: Architectural Shingle
Condition
- New construction: No
- Year built: 2003
Utilities & green energy
- Electric: Circuit Breakers, Generator
- Sewer: 1500+ Gallon, Private Sewer
- Utilities for property: Gas On-Site, Underground Utilities
Community & HOA
Community
- Security: Security System, HW/Batt Smoke Detector
- Subdivision: Cote d'Or
Location
- Region: Bedford
Financial & listing details
- Price per square foot: $321/sqft
- Tax assessed value: $1,812,600
- Annual tax amount: $28,657
- Date on market: 4/30/2025
- Road surface type: Paved
Price history
| Date | Event | Price |
|---|---|---|
| 10/17/2025 | Sold | $2,180,000-4.8%$321/sqft |
Source:  PrimeMLS #5038450 Report a problem PrimeMLS #5038450 Report a problem | ||
| 8/7/2025 | Price change | $2,290,000-3.6%$337/sqft |
Source: PrimeMLS #5038450 Report a problem | ||
| 7/10/2025 | Price change | $2,375,000-0.6%$349/sqft |
Source: PrimeMLS #5038450 Report a problem | ||
| 4/30/2025 | Listed for sale | $2,390,000+45.7%$351/sqft |
Source: PrimeMLS #5038450 Report a problem | ||
| 6/22/2015 | Sold | $1,640,000+52.7%$241/sqft |
Source: Public Record Report a problem | ||
| 4/28/2015 | Pending sale | $1,074,000$158/sqft |
Source: Keller Williams Realty-Metropolitan #4358493 Report a problem | ||
| 3/22/2015 | Listed for sale | $1,074,000$158/sqft |
Source: Keller Williams Realty-Metropolitan #4358493 Report a problem | ||
| 12/31/2014 | Listing removed | $1,074,000$158/sqft |
Source: Keller Williams Realty Metropolitan #4358493 Report a problem | ||
| 10/4/2014 | Price change | $1,074,000-0.5%$158/sqft |
Source: Keller Williams Realty Metropolitan #4358493 Report a problem | ||
| 8/12/2014 | Price change | $1,079,000-5.9%$159/sqft |
Source: Keller Williams Realty Metropolitan #4358493 Report a problem | ||
| 5/25/2014 | Listed for sale | $1,147,000$169/sqft |
Source: Keller Williams Realty Metropolitan #4358493 Report a problem | ||
Public tax history
| Year | Property taxes | Tax assessment |
|---|---|---|
| 2024 | $28,657 +7.4% | $1,812,600 +0.5% |
| 2023 | $26,692 +15% | $1,803,500 +36.7% |
| 2022 | $23,220 +2.7% | $1,319,300 |
| 2021 | $22,613 -1.7% | $1,319,300 +14.8% |
| 2020 | $23,015 +5.6% | $1,149,600 |
| 2019 | $21,785 -2.6% | $1,149,600 +4.9% |
| 2018 | $22,360 +7.9% | $1,096,100 |
| 2017 | $20,727 -6.5% | $1,096,100 +10.6% |
| 2016 | $22,175 -0.9% | $991,300 +0.8% |
| 2015 | $22,373 +1.2% | $983,000 |
| 2014 | $22,118 +1.5% | $983,000 |
| 2013 | $21,793 +5.7% | $983,000 -3.1% |
| 2012 | $20,615 | $1,014,500 |
| 2011 | -- | $1,014,500 |
| 2010 | -- | $1,014,500 +0.9% |
| 2009 | -- | $1,005,400 -2% |
| 2008 | -- | $1,025,800 |
Find assessor info on the county website
Neighborhood: 03110
Nearby homes
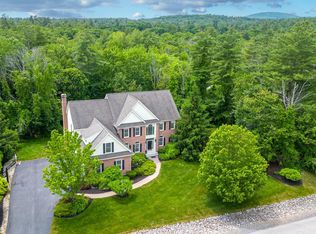
- $1,450,0005 bd6 ba5.3k sqft5 Champagne Ter, Bedford, NH 03110Sold
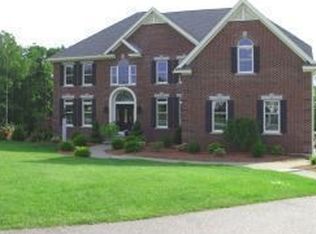
- $1,667,8004 bd4 ba5.6k sqft11 Champagne Ter, Bedford, NH 03110Off Market
- $2,350,0005 bd7 ba6.7k sqft12 Champagne Ter, Bedford, NH 03110Sold

- $1,283,2004 bd4 ba4.2k sqft8 Champagne Ter, Bedford, NH 03110Off Market
- $1,439,3004 bd4 ba3.7k sqft11 Chardonnay Ter, Bedford, NH 03110Off Market
- $1,435,0004 bd6 ba5.7k sqft2 Champagne Ter, Bedford, NH 03110Sold
- $1,854,7005 bd4 ba5.5k sqft163 McAllister Rd, Bedford, NH 03110Off Market
- $2,120,0005 bd5 ba6.4k sqft15 Chardonnay Ter, Bedford, NH 03110For Sale
Nearby schools
GreatSchools rating
- 9/10Memorial SchoolGrades: PK-4Distance: 1.5 mi
- 7/10Ross A. Lurgio Middle SchoolGrades: 7-8Distance: 2.7 mi
- 8/10Bedford High SchoolGrades: 9-12Distance: 2.7 mi
Schools provided by the listing agent
- Elementary: Memorial School
- Middle: Ross A Lurgio Middle School
- High: Bedford High School
- District: Bedford Sch District SAU #25
Source: PrimeMLS. This data may not be complete. We recommend contacting the local school district to confirm school assignments for this home.
Get a cash offer in 3 minutes
Find out how much your home could sell for in as little as 3 minutes with a no-obligation cash offer.
Estimated market value
$2,206,500
Get a cash offer in 3 minutes
Find out how much your home could sell for in as little as 3 minutes with a no-obligation cash offer.
Estimated market value
$2,206,500
- New Hampshire
- Hillsborough County
- Bedford
- 03110
- 7 Champagne Terrace
Nearby cities
Nearby zip codes
Other Bedford Topics
