Skip main navigation
Closed
  • Listed by: Keller Williams Realty-Metropolitan • Fine Homes Group International
    Bought with: Keller Williams Realty-Metropolitan
    $1,435,000

    2 Champagne Terrace, Bedford, NH 03110

    4beds
    5,702sqft
    Single Family Residence
    Built in 2007
    1.66 Acres Lot
    $1,533,900 Zestimate®
    $252/sqft
    $7,665 Estimated rent

    Home value

    $1,533,900

    $1.41M - $1.67M

    $7,665/mo

    Zestimate® history
    Loading
    Loading...

    Owner options

    List your home for rent

    $7,665/mo

    Rent Zestimate®

    Find your next renter with Zillow Rental Manager. Plus, with online applications, you can quickly screen prospective tenants – for free.

    Learn more

    $7,665/mo

    Rent Zestimate®

    Refinance and save

    $7,872/mo

    Est. payment

    Refinancing to a lower rate could help reduce your monthly payments and save thousands over the life of the loan.

    See today's rates

    $7,872/mo

    Est. payment

    Explore your selling options

    Work with a Zillow partner agent

    Leverage their expertise and Zillow's premium Showcase listings to get your home seen by more buyers.

    Get started

    List with your own agent

    Get your home in front of millions of buyers by listing it on Zillow.

    Learn how to do it

    Sell it yourself

    Take full control of how buyers see your home on Zillow by listing For Sale by Owner (FSBO).

    List your home

    What's special

    Double-sided gas fireplaceBrick front colonialAdditional bedroom and bathWainscoted dining roomGrand bifurcated staircaseBonus roomTwo stories of windows
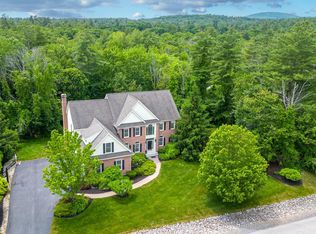
    PARADISE FOUND! EXQUISITE DETAIL AND FINE FINISHES SURROUNDED BY A GARDENER’S EDEN! Nestled on lush manicured acreage adorned with flowering trees and ornamental shrubs, this brick front colonial is the perfect blend of public and private spaces. A grand bifurcated staircase and fine millwork greet you in the foyer. Select your favorite book from built-in shelves in the living room where natural light and double-sided gas fireplace create a cozy retreat. Entertain in the architecturally stunning great room where two stories of windows bring the outside in. Gather at the granite island to converse with the cook who will delight in a custom kitchen where no expense was spared. Serve your favorite vintage from the bar before enjoying elegant meals in the wainscoted dining room. Retire to the all-season porch for gentle cross breezes or tour the lovingly curated oval master garden as you gather a bounty of bright blooms and seasonal vegetables. Send young ones to the finished lower level for fun and games while you appreciate the flexibility of an additional bedroom and bath for overnight guests. A bonus room on the top floor can be a home theater, gym or maker space. At day's end the primary suite with tray ceiling, daylit closet and spa-like bath is a soothing and restful haven. Three additional bedrooms each with their own ensuite baths make for gracious living. You really can have it all! FILLED WITH LIGHT AND MASTERFULLY CRAFTED...MAKE THIS EXCEPTIONAL HOME YOURS TODAY!

    Zillow last checked:

    Listing updated:

    Listed by:

    Fine Homes Group International,

    Keller Williams Realty-Metropolitan 603-232-8282

    Bought with:

    Fine Homes Group International

    Keller Williams Realty-Metropolitan

    Source: PrimeMLS,MLS#: 5010933MLS Logo

    Facts & features

    Interior

    Bedrooms & bathrooms
    • Bedrooms: 4
    • Bathrooms: 6
    • Full bathrooms: 4
    • 3/4 bathrooms: 1
    • 1/2 bathrooms: 1
    Heating
    • Oil, Hot Air, Radiant Floor
    Cooling
    • Central Air, Zoned
    Appliances
    • Included: Gas Cooktop, Dishwasher, Disposal, Dryer, Microwave, Wall Oven, Electric Range, Washer, Gas Stove, Wine Cooler, Exhaust Fan
    • Laundry: 2nd Floor Laundry
    Features
    • Central Vacuum, Cathedral Ceiling(s), Ceiling Fan(s), Kitchen/Dining, Kitchen/Family, Primary BR w/ BA, Natural Light, Walk-In Closet(s)
    • Flooring: Carpet, Hardwood, Laminate, Tile, Wood, Vinyl Plank
    • Windows: Blinds, Drapes
    • Basement: Climate Controlled,Finished,Full,Interior Stairs,Storage Space,Unfinished,Walkout,Interior Entry
    • Attic: Walk-up
    • Number of fireplaces: 1
    • Fireplace features: Gas, 1 Fireplace
    Interior area
    • Total structure area: 6,926
    • Total interior livable area: 5,702 sqft
    • Finished area above ground: 4,694
    • Finished area below ground: 1,008

    Property

    Parking
    • Total spaces: 3
    • Parking features: Paved, Direct Entry, Garage, Parking Spaces 1 - 10, Attached
    • Garage spaces: 3
    Accessibility
    • Accessibility features: 1st Floor 1/2 Bathroom, 1st Floor Hrd Surfce Flr, Bathroom w/Tub, Paved Parking
    Features
    • Levels: Two,Walkout Lower Level
    • Stories: 2
    • Patio & porch: Enclosed Porch, Screened Porch, Heated Porch
    • Exterior features: Shed
    Lot
    • Size: 1.66 Acres
    • Features: Corner Lot, Landscaped, Level, Rolling Slope, Subdivided, Near Shopping, Neighborhood
    Details
    • Parcel number: BEDDM2B2L10
    • Zoning description: RA
    • Other equipment: Radon Mitigation, Standby Generator

    Construction

    Type & style
    • Home type: SingleFamily
    • Architectural style: Colonial
    • Property subtype: Single Family Residence
    Materials
    • Wood Frame, Brick Veneer Exterior, Vinyl Exterior
    • Foundation: Concrete
    • Roof: Asphalt Shingle
    Condition
    • New construction: No
    • Year built: 2007

    Utilities & green energy

    • Electric: 200+ Amp Service
    • Sewer: 1500+ Gallon, Leach Field
    • Utilities for property: Propane

    Community & HOA

    Community
    • Security: Smoke Detector(s), Hardwired Smoke Detector
    Location
    • Region: Bedford

    Financial & listing details

    • Price per square foot: $252/sqft
    • Tax assessed value: $1,447,800
    • Annual tax amount: $21,427
    • Date on market: 8/22/2024

    Price history

    DateEventPrice
    12/20/2024Sold$1,435,000-4.3%$252/sqft
    Source: PrimeMLS #5010933 Report a problem
    10/21/2024Price change$1,500,000-6.3%$263/sqft
    Source: PrimeMLS #5010933 Report a problem
    9/27/2024Price change$1,600,000-5.9%$281/sqft
    Source: PrimeMLS #5010933 Report a problem
    9/5/2024Price change$1,700,000-5.6%$298/sqft
    Source: PrimeMLS #5010933 Report a problem
    8/22/2024Listed for sale$1,800,000+111.8%$316/sqft
    Source: PrimeMLS #5010933 Report a problem
    3/1/2018Sold$850,000-3.4%$149/sqft
    Source: PrimeMLS #4635651 Report a problem
    1/19/2018Pending sale$880,000$154/sqft
    Source: Berkshire Hathaway HomeServices Verani Realty #4635651 Report a problem
    1/19/2018Listed for sale$880,000$154/sqft
    Source: Berkshire Hathaway HomeServices Verani Realty #4635651 Report a problem
    11/19/2017Listing removed$880,000$154/sqft
    Source: BHHS Verani Londonderry #4635651 Report a problem
    7/8/2017Price change$880,000-4.1%$154/sqft
    Source: BHHS Verani Londonderry #4635651 Report a problem
    5/22/2017Listed for sale$918,000+4.3%$161/sqft
    Source: BHHS Verani Londonderry #4635651 Report a problem
    9/15/2008Sold$880,000$154/sqft
    Source: Public Record Report a problem

    Public tax history

    YearProperty taxesTax assessment
    2024$22,738 +6.1%$1,438,200 -0.7%
    2023$21,427 +13.9%$1,447,800 +35.5%
    2022$18,809 +5%$1,068,700 +2.3%
    2021$17,910 -3.5%$1,044,900 +12.7%
    2020$18,569 +5.6%$927,500
    2019$17,576 -3.2%$927,500 +4.2%
    2018$18,166 +8%$890,500 +0.1%
    2017$16,819 -5.7%$889,400 +11.5%
    2016$17,840 -1.7%$797,500
    2015$18,151 +1.2%$797,500
    2014$17,944 +1.5%$797,500
    2013$17,681 +3.9%$797,500 -4.8%
    2012$17,020 $837,600
    2011-- $837,600
    2010-- $837,600
    2009-- $837,600
    2008-- $837,600
    Find assessor info on the county website

    Neighborhood: 03110

    Nearby schools

    GreatSchools rating
    Schools provided by the listing agent
    • Elementary: Memorial School
    • Middle: Ross A Lurgio Middle School
    • High: Bedford High School
    • District: Bedford Sch District SAU #25

    Source: PrimeMLS. This data may not be complete. We recommend contacting the local school district to confirm school assignments for this home.

    Get a cash offer in 3 minutes
    Find out how much your home could sell for in as little as 3 minutes with a no-obligation cash offer.
    Estimated market value
    $1,533,900
    Get a cash offer in 3 minutes
    Find out how much your home could sell for in as little as 3 minutes with a no-obligation cash offer.
    Estimated market value
    $1,533,900