Exquisite brick front colonial on flat corner lot with large private back yard and walk out lower level in one of Bedford's finest neighborhoods, Cote d'Or. Front foyer is two stories with hardwood floors and lots of custom millwork detail throughout the first floor. Large office with full wall bookcase, living room with gas fireplace opens to dining room with stunning wainscoting and crown molding, eat-in kitchen with granite countertops, large island with seating for four, gas cooktop, double wall ovens, microwave, wine fridge, bar sink, mudroom entrance from the garage, two story great room with fireplace and second staircase to upper level. Second floor has hardwood hallway, laundry room, three oversized bedrooms each with its own bathroom, primary bedroom suite with custom walk-in closet, tiled bathroom with jetted soaking tub, tiled shower and his and her vanities. Lower level has a 5th bedroom with two windows and a full walkout glass door to backyard, full bathroom with double sinks and walk-in closet, recreation room with pool table, fully equipped fitness room, wine cellar, storage room. Showings begin on Friday 6/23 at 5:00pm.
Closed
Listed by: Keller Williams Realty-Metropolitan • T.J. Potter
Bought with: EXP Realty
$1,450,000
5 Champagne Terrace, Bedford, NH 03110
5beds
5,344sqft
Single Family Residence
Built in 2004
1.67 Acres Lot
$1,667,800 Zestimate®
$271/sqft
$7,555 Estimated rent
Home value
$1,667,800
$1.58M - $1.77M
$7,555/mo
Zestimate® history
Owner options
List your home for rent
$7,555/mo
Rent Zestimate®
Find your next renter with Zillow Rental Manager. Plus, with online applications, you can quickly screen prospective tenants – for free.
$7,555/mo
Rent Zestimate®
Refinance and save
$7,955/mo
Est. payment
Refinancing to a lower rate could help reduce your monthly payments and save thousands over the life of the loan.
$7,955/mo
Est. payment
Explore your selling options
Work with a Zillow partner agent
Leverage their expertise and Zillow's premium Showcase listings to get your home seen by more buyers.
Get startedList with your own agent
Get your home in front of millions of buyers by listing it on Zillow.
Learn how to do itSell it yourself
Take full control of how buyers see your home on Zillow by listing For Sale by Owner (FSBO).
List your homeWhat's special
Gas fireplaceLarge officeLarge islandEat-in kitchenMudroom entranceWine cellarLaundry room
Zillow last checked:
Listing updated:
Listed by:
T.J. Potter,
Keller Williams Realty-Metropolitan 603-232-8282
Bought with:
Gina Aselin
EXP Realty
Source: PrimeMLS,MLS#: 4957972
Facts & features
Interior
Bedrooms & bathrooms
- Bedrooms: 5
- Bathrooms: 6
- Full bathrooms: 3
- 3/4 bathrooms: 2
- 1/2 bathrooms: 1
Heating
- Propane, Hot Air, Zoned
Cooling
- Central Air, Zoned
Appliances
- Included: Gas Cooktop, Dishwasher, Disposal, Dryer, Microwave, Double Oven, Refrigerator, Washer, Propane Water Heater, Tank Water Heater
- Laundry: Laundry Hook-ups, 2nd Floor Laundry
Features
- Central Vacuum, Cathedral Ceiling(s), Ceiling Fan(s), Dining Area, Kitchen Island, Primary BR w/ BA, Walk-In Closet(s), Walk-in Pantry, Wet Bar
- Flooring: Carpet, Hardwood, Tile
- Windows: Window Treatments
- Basement: Climate Controlled,Daylight,Finished,Full,Walk-Out Access
- Number of fireplaces: 2
- Fireplace features: Gas, 2 Fireplaces
Interior area
- Total structure area: 6,320
- Total interior livable area: 5,344 sqft
- Finished area above ground: 4,024
- Finished area below ground: 1,320
Property
Parking
- Total spaces: 3
- Parking features: Paved, Auto Open, Direct Entry, Finished, Attached
- Garage spaces: 3
Features
- Levels: Two
- Stories: 2
- Exterior features: Deck
- Has spa: Yes
- Spa features: Bath, Heated
- Fencing: Invisible Pet Fence
- Frontage length: Road frontage: 244
Lot
- Size: 1.67 Acres
- Features: Corner Lot, Deed Restricted, Landscaped, Neighborhood
Details
- Parcel number: BEDDM2B2L5
- Zoning description: RA
- Other equipment: Sprinkler System
Construction
Type & style
- Home type: SingleFamily
- Architectural style: Colonial
- Property subtype: Single Family Residence
Materials
- Wood Frame, Brick Exterior, Clapboard Exterior
- Foundation: Concrete
- Roof: Asphalt Shingle
Condition
- New construction: No
- Year built: 2004
Utilities & green energy
- Electric: 200+ Amp Service, Circuit Breakers
- Sewer: Leach Field, Private Sewer, Septic Tank
- Utilities for property: Underground Utilities
Community & HOA
Community
- Security: Security System, HW/Batt Smoke Detector
Location
- Region: Bedford
Financial & listing details
- Price per square foot: $271/sqft
- Tax assessed value: $977,300
- Annual tax amount: $17,200
- Date on market: 6/20/2023
- Road surface type: Paved
Price history
| Date | Event | Price |
|---|---|---|
| 10/31/2023 | Sold | $1,450,000-3.3%$271/sqft |
Source:  PrimeMLS #4957972 Report a problem PrimeMLS #4957972 Report a problem | ||
| 9/5/2023 | Contingent | $1,500,000$281/sqft |
Source: PrimeMLS #4957972 Report a problem | ||
| 6/20/2023 | Listed for sale | $1,500,000+94.8%$281/sqft |
Source: PrimeMLS #4957972 Report a problem | ||
| 10/21/2011 | Sold | $770,000-3.8%$144/sqft |
Source: Public Record Report a problem | ||
| 7/9/2011 | Price change | $800,000-4.6%$150/sqft |
Source: Prudential Verani Bedford #4042999 Report a problem | ||
| 6/14/2011 | Price change | $839,000-2.3%$157/sqft |
Source: Prudential Verani Bedford #4042999 Report a problem | ||
| 6/4/2011 | Price change | $859,000-1.8%$161/sqft |
Source: Prudential Verani Bedford #4042999 Report a problem | ||
| 10/20/2010 | Price change | $874,900-7.9%$164/sqft |
Source: Keller Williams Realty Metropolitan #4002763 Report a problem | ||
| 9/24/2010 | Price change | $949,900+5.6%$178/sqft |
Source: NCI #4002763 Report a problem | ||
| 8/21/2010 | Listed for sale | $899,900-0.6%$168/sqft |
Source: Keller Williams Realty Metropolitan #4002763 Report a problem | ||
| 8/2/2007 | Sold | $905,000+13.1%$169/sqft |
Source: Public Record Report a problem | ||
| 4/5/2005 | Sold | $800,200+369.3%$150/sqft |
Source: Public Record Report a problem | ||
| 5/3/2002 | Sold | $170,500$32/sqft |
Source: Public Record Report a problem | ||
Public tax history
| Year | Property taxes | Tax assessment |
|---|---|---|
| 2024 | $20,956 +6.8% | $1,325,500 |
| 2023 | $19,617 +14.1% | $1,325,500 +35.6% |
| 2022 | $17,200 +2.7% | $977,300 |
| 2021 | $16,751 -1.6% | $977,300 +14.9% |
| 2020 | $17,021 +5.6% | $850,200 |
| 2019 | $16,111 -3.6% | $850,200 +3.8% |
| 2018 | $16,712 +7.9% | $819,200 |
| 2017 | $15,491 -6.6% | $819,200 +10.5% |
| 2016 | $16,590 -1.7% | $741,600 |
| 2015 | $16,879 +1.2% | $741,600 |
| 2014 | $16,686 +1.5% | $741,600 |
| 2013 | $16,441 +3.9% | $741,600 -4.8% |
| 2012 | $15,829 | $779,000 -1.4% |
| 2011 | -- | $790,000 |
| 2010 | -- | $790,000 |
| 2009 | -- | $790,000 |
| 2008 | -- | $790,000 |
Find assessor info on the county website
Neighborhood: 03110
Nearby homes
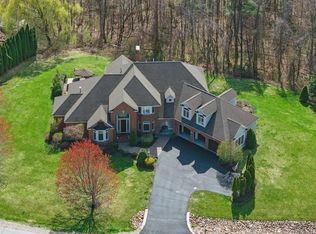
- $2,180,0005 bd6 ba6.8k sqft7 Champagne Ter, Bedford, NH 03110Sold
- $1,283,2004 bd4 ba4.2k sqft8 Champagne Ter, Bedford, NH 03110Off Market
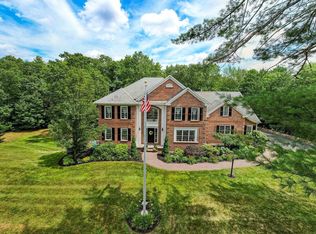
- $1,435,0004 bd6 ba5.7k sqft2 Champagne Ter, Bedford, NH 03110Sold
- $1,452,6004 bd3 ba3.7k sqft45 Suzanne Dr, Bedford, NH 03110Off Market
- $2,350,0005 bd7 ba6.7k sqft12 Champagne Ter, Bedford, NH 03110Sold
- $1,667,8004 bd4 ba5.6k sqft11 Champagne Ter, Bedford, NH 03110Off Market
- $1,736,7005 bd5 ba6.3k sqft38 Suzanne Dr, Bedford, NH 03110Off Market
- $1,854,7005 bd4 ba5.5k sqft163 McAllister Rd, Bedford, NH 03110Off Market
Nearby schools
GreatSchools rating
- 9/10Memorial SchoolGrades: PK-4Distance: 1.5 mi
- 7/10Ross A. Lurgio Middle SchoolGrades: 7-8Distance: 2.7 mi
- 8/10Bedford High SchoolGrades: 9-12Distance: 2.8 mi
Schools provided by the listing agent
- Elementary: Memorial School
- Middle: Ross A Lurgio Middle School
- High: Bedford High School
- District: Bedford Sch District SAU #25
Source: PrimeMLS. This data may not be complete. We recommend contacting the local school district to confirm school assignments for this home.
Get a cash offer in 3 minutes
Find out how much your home could sell for in as little as 3 minutes with a no-obligation cash offer.
Estimated market value
$1,667,800
Get a cash offer in 3 minutes
Find out how much your home could sell for in as little as 3 minutes with a no-obligation cash offer.
Estimated market value
$1,667,800
- New Hampshire
- Hillsborough County
- Bedford
- 03110
- 5 Champagne Terrace
Nearby cities
Nearby zip codes
Other Bedford Topics
