A remarkable find, this one-of-a-kind custom residence is an architectural gem, perfectly positioned on a sprawling 7.3 acre lot, offering maximum privacy. The immaculate interior flows into a breathtaking backyard haven, ideal for intimate or grand gatherings. The main level of the home is a well thought combination of open space and comfort. You will find exquisite luxury hardwood flooring, a stunning kitchen with quartz countertops, outfitted with the finest appliances and finishes. Enjoy your morning routine in the sunroom while admiring your magnificently landscaped environs. The curved staircase leads to 4 bedrooms and their accompaning views of the beautiful grounds. A walkout lower level is splendidly finished. Step outside and unwind by the pristine inground heated pool or engage in lively matches on your own lighted pickleball court, a coveted amenity that sets this property apart. Need space for a DIY project? Spend time in your private workshop.This is not just a home, it's an exceptional living experience. If you are looking for an immaculate sanctuary that balances quiet relaxation with active recreation, your search ends here.
Active
Listed by: Duston Leddy Real Estate • Diane Finkle
$2,500,000
150 Brick Mill Road, Bedford, NH 03110
4beds
5,673sqft
Single Family Residence
Built in 2004
7.3 Acres Lot
$2,316,400 Zestimate®
$441/sqft
$-- HOA
What's special
Open space and comfortPristine inground heated poolImmaculate interiorCurved staircaseBreathtaking backyard havenLighted pickleball courtExquisite luxury hardwood flooring
- 83 days
- 1,012
- 55
Zillow last checked:
Listing updated:
Listed by:
Diane Finkle,
Duston Leddy Real Estate Cell:603-714-4350
Source: PrimeMLS,MLS#: 5097360
Facts & features
Interior
Bedrooms & bathrooms
- Bedrooms: 4
- Bathrooms: 5
- Full bathrooms: 2
- 3/4 bathrooms: 1
- 1/2 bathrooms: 2
Heating
- Oil, Forced Air, Mini Split
Cooling
- Central Air
Appliances
- Included: Dishwasher, Microwave, Double Oven, Gas Range, Refrigerator
Features
- Kitchen Island
- Flooring: Carpet, Hardwood
- Basement: Daylight,Finished,Full,Interior Stairs,Walkout,Interior Entry
- Has fireplace: Yes
- Fireplace features: Gas, 3+ Fireplaces
Interior area
- Total structure area: 6,094
- Total interior livable area: 5,673 sqft
- Finished area above ground: 4,421
- Finished area below ground: 1,252
Property
Parking
- Total spaces: 4
- Parking features: Garage
- Garage spaces: 4
Features
- Levels: 3
- Stories: 3
- Patio & porch: Patio
- Exterior features: Deck
- Has spa: Yes
- Spa features: Heated
- Frontage length: Road frontage: 500
Lot
- Size: 7.3 Acres
- Features: Landscaped, Level, Wooded
Details
- Parcel number: BEDDM32B25L38
- Zoning description: RA
- Special conditions: Standard
- Other equipment: Standby Generator
Construction
Type & style
- Home type: SingleFamily
- Architectural style: Colonial
- Property subtype: Single Family Residence
Materials
- Wood Frame, Brick Veneer Exterior
- Foundation: Concrete
- Roof: Architectural Shingle
Condition
- New construction: No
- Year built: 2004
Utilities & green energy
- Electric: 200+ Amp Service, Circuit Breakers
- Sewer: Private Sewer, Septic Tank
- Utilities for property: Cable at Site
Community & HOA
Community
- Security: Security System
Location
- Region: Bedford
Financial & listing details
- Price per square foot: $441/sqft
- Tax assessed value: $1,480,300
- Annual tax amount: $24,410
- Date on market: 6/30/2026
- Road surface type: Paved
Estimated market value
$2,316,400
$2.20M - $2.43M
$6,216/mo
Price history
| Date | Event | Price |
|---|---|---|
| 6/30/2026 | Listed for sale | $2,500,000+221.2%$441/sqft |
Source:  PrimeMLS #5097360 Report a problem PrimeMLS #5097360 Report a problem | ||
| 12/9/2003 | Sold | $778,400$137/sqft |
Source: Public Record Report a problem | ||
Public tax history
| Year | Property taxes | Tax assessment |
|---|---|---|
| 2024 | $23,404 +9% | $1,480,300 +2% |
| 2023 | $21,478 +14.6% | $1,451,200 +36.3% |
| 2022 | $18,737 +2.7% | $1,064,600 |
| 2021 | $18,247 -2% | $1,064,600 +14.5% |
| 2020 | $18,613 +5.6% | $929,700 |
| 2019 | $17,618 -3% | $929,700 +4.5% |
| 2018 | $18,154 +7.9% | $889,900 |
| 2017 | $16,828 -6.3% | $889,900 +10.8% |
| 2016 | $17,968 -1.6% | $803,200 +0.2% |
| 2015 | $18,251 +1.2% | $801,900 |
| 2014 | $18,043 +1.9% | $801,900 +0.4% |
| 2013 | $17,712 +3.4% | $798,900 -5.2% |
| 2012 | $17,122 | $842,600 |
| 2011 | -- | $842,600 |
| 2010 | -- | $842,600 |
| 2009 | -- | $842,600 |
| 2008 | -- | $842,600 |
Find assessor info on the county website
Monthly payment
Est. payment
Payment breakdown
Explore the cost of this home by adjusting the details. Changes won't be saved.Climate risks
Neighborhood: 03110
Nearby schools
Schools provided by the listing agent
- Elementary: Peter Woodbury Sch
- Middle: Ross A Lurgio Middle School
- High: Bedford High School
- District: Bedford Sch District SAU #25
Source: PrimeMLS. This data may not be complete. We recommend contacting the local school district to confirm school assignments for this home.
Similar homes
- $2,750,0005 bd6 ba7.9k sqft12 West Wind Drive, Bedford, NH 03110Active
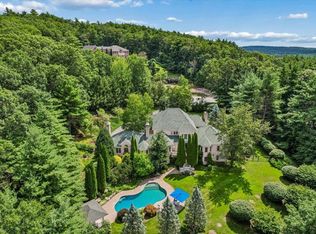 MLS ID #5109450, Amanda Plecinoga. PrimeMLS
 - $2,099,0005 bd6 ba4.9k sqft14 Aspen Lane, Bedford, NH 03110Active
 MLS ID #5092097, Carmen Du Plessis. PrimeMLS
 - $1,595,0005 bd4 ba5.3k sqft9 Rosewell Road, Bedford, NH 03110Active
 MLS ID #5109272, Marianna M Vis. PrimeMLS
 - $1,300,0004 bd4 ba4.3k sqft43 Pheasant Run, Bedford, NH 03110For Sale
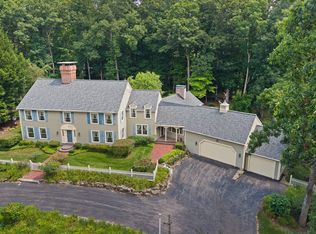 MLS ID #73564215, Tal Hagbi, RE/MAX Synergy. MLS PIN
