Some homes are impressive because of their size. Others are memorable because of the way they make you feel. This Bedford Colonial offers both. Privately set in a beautiful cul-de-sac neighborhood, the property unfolds with a sense of arrival: a circular drive, mature landscaping, classic brick exterior, and a setting that feels tucked away yet close to everything Bedford buyers value. Inside, dramatic ceilings, arched windows, rich woodwork, and multiple fireplaces create a home with presence, warmth, and personality. Elegant formal spaces, a spacious kitchen and dining area, and a stunning library/family room define the main level, designed for gracious living. Wood paneling and a massive fireplace anchor this room, making it feel perfect for winter evenings, meaningful conversations, and gathering in style. The first-floor primary suite offers the ease of main-level living with a private bath and walk-in closet, while the upper level provides additional bedroom and bath space for family or guests. The finished walkout lower level adds another dimension, offering room for recreation, media, fitness, private office needs, guest space, or extended living, with easy access to the outdoors. And outside is where the property truly becomes a retreat. The pool, patio, gazebo, pond/waterfall, gardens, and established landscaping create a private resort-like setting for summer afternoons, celebrations, quiet mornings, and peaceful evenings surrounded by nature. Distinctive, spacious, and full of character, this is more than a home with impressive square footage. It is a place designed for living beautifully. Showings begin at Open Houses: Friday 9/18 4:30-6 PM and Saturday 9/19 10:30AM -12 PM
Active
Listed by: Keller Williams Realty-Metropolitan • Amanda Plecinoga • 603-232-8282
$2,750,000
12 West Wind Drive, Bedford, NH 03110
5beds
7,960sqft
Single Family Residence
Built in 1993
2.35 Acres Lot
$2,640,200 Zestimate®
$345/sqft
$-- HOA
What's special
- 42 days
- 2,006
- 91
Zillow last checked:
Listing updated:
Listed by:
Amanda Plecinoga,
Keller Williams Realty-Metropolitan 603-232-8282
Source: PrimeMLS,MLS#: 5109450
Facts & features
Interior
Bedrooms & bathrooms
- Bedrooms: 5
- Bathrooms: 6
- Full bathrooms: 4
- 1/2 bathrooms: 2
Heating
- Oil, Forced Air
Cooling
- Central Air
Appliances
- Included: Electric Cooktop, Dishwasher, Dryer, Microwave, Double Oven, Refrigerator, Washer, Water Heater
- Laundry: In Basement
Features
- Cathedral Ceiling(s), Cedar Closet(s), Dining Area, Hearth, Home Theater Wiring, Kitchen Island, Primary BR w/ BA, Natural Light, Vaulted Ceiling(s), Walk-In Closet(s), Wet Bar
- Flooring: Bamboo, Carpet, Hardwood, Tile
- Windows: Blinds, Drapes, Window Treatments
- Basement: Finished,Full,Storage Space,Walkout,Exterior Entry,Basement Stairs,Walk-Out Access
- Has fireplace: Yes
- Fireplace features: Gas, Fireplace Screens/Equip, Wood Burning, 3+ Fireplaces
Interior area
- Total structure area: 8,518
- Total interior livable area: 7,960 sqft
- Finished area above ground: 4,998
- Finished area below ground: 2,962
Video & virtual tour
Property
Parking
- Total spaces: 3
- Parking features: Circular Driveway, Paved, Direct Entry, Driveway, Parking Spaces 1 - 10
- Garage spaces: 3
- Has uncovered spaces: Yes
Features
- Levels: Two
- Stories: 2
- Patio & porch: Patio
- Exterior features: Balcony, Garden
- Has private pool: Yes
- Pool features: In Ground
- Has view: Yes
- Frontage length: Road frontage: 410
Lot
- Size: 2.35 Acres
- Features: Views, Near Country Club, Neighborhood, Near School(s)
Details
- Additional structures: Outbuilding
- Parcel number: BEDDM32B46L14
- Zoning description: RA
- Special conditions: Standard
- Other equipment: Standby Generator
Construction
Type & style
- Home type: SingleFamily
- Architectural style: Colonial
- Property subtype: Single Family Residence
Materials
- Masonry, Wood Frame, Brick Exterior
- Foundation: Poured Concrete
- Roof: Architectural Shingle
Condition
- New construction: No
- Year built: 1993
Utilities & green energy
- Electric: Circuit Breakers
- Sewer: Private Sewer
- Utilities for property: Cable, Propane
Community & HOA
Location
- Region: Bedford
Financial & listing details
- Price per square foot: $345/sqft
- Tax assessed value: $2,375,800
- Annual tax amount: $39,177
- Date on market: 9/11/2026
- Road surface type: Paved
Estimated market value
$2,640,200
$2.51M - $2.77M
$7,389/mo
Price history
| Date | Event | Price |
|---|---|---|
| 9/18/2026 | Listed for sale | $2,750,000+43.2%$345/sqft |
Source:  PrimeMLS #5109450 Report a problem | ||
| 12/15/2008 | Sold | $1,920,000-12.7%$241/sqft |
Source: Public Record Report a problem | ||
| 10/15/2008 | Listed for sale | $2,199,000$276/sqft |
Source: NCI Report a problem | ||
Public tax history
| Year | Property taxes | Tax assessment |
|---|---|---|
| 2024 | $37,561 +6.8% | $2,375,800 |
| 2023 | $35,162 +10% | $2,375,800 +30.8% |
| 2022 | $31,972 +2.7% | $1,816,600 |
| 2021 | $31,137 -0.4% | $1,816,600 +16.3% |
| 2020 | $31,269 +5.6% | $1,561,900 |
| 2019 | $29,598 -0.1% | $1,561,900 +7.6% |
| 2018 | $29,619 +7.9% | $1,451,900 |
| 2017 | $27,455 -3.4% | $1,451,900 +14.2% |
| 2016 | $28,430 -1.7% | $1,270,900 |
| 2015 | $28,926 +1.2% | $1,270,900 |
| 2014 | $28,595 +1.5% | $1,270,900 |
| 2013 | $28,176 +21.3% | $1,270,900 +11.1% |
| 2012 | $23,236 | $1,143,500 |
| 2011 | -- | $1,143,500 |
| 2010 | -- | $1,143,500 +1.9% |
| 2009 | -- | $1,122,500 +3.5% |
| 2008 | -- | $1,085,000 |
| 2003 | -- | -- |
| 2001 | -- | $709,800 |
Find assessor info on the county website
Monthly payment
Est. payment
Payment breakdown
Explore the cost of this home by adjusting the details. Changes won't be saved.Climate risks
Neighborhood: 03110
Nearby schools
Schools provided by the listing agent
- Elementary: Peter Woodbury Sch
- Middle: McKelvie Intermediate School
- High: Bedford High School
- District: Bedford Sch District SAU #25
Source: PrimeMLS. This data may not be complete. We recommend contacting the local school district to confirm school assignments for this home.
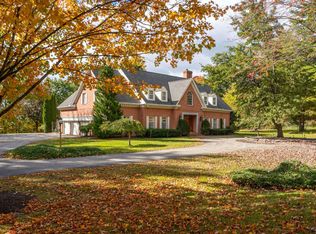
Similar homes
- $3,000,0006 bd8 ba8.8k sqft56 Oak Drive, Bedford, NH 03110Active
 MLS ID #5094918, Cheryl Zarella. PrimeMLS
- $2,350,0004 bd5 ba5.6k sqft150 Brick Mill Road, Bedford, NH 03110Active
 MLS ID #5097360, Diane Finkle. PrimeMLS
- $2,290,0007 bd7 ba8.8k sqft241 Wallace Road, Bedford, NH 03110Active
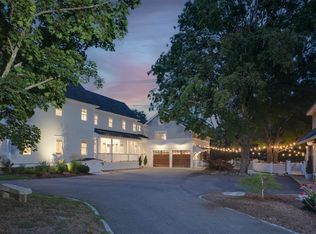 MLS ID #5104767, Marianna M Vis. PrimeMLS
- $2,695,0005 bd6 ba4.7k sqft17-4-31 Boiling Kettle Way, Bedford, NH 03110Active
 MLS ID #5114463, Scott Vaillancourt. PrimeMLS
