Skip main navigation
Closed
  • Listed by: Keller Williams Realty-Metropolitan • T.J. Potter
    Bought with: Keller Williams Realty-Metropolitan
    $2,665,000

    4 West Wind Drive, Bedford, NH 03110

    4beds
    5,305sqft
    Single Family Residence
    Built in 1989
    3.5 Acres Lot
    $2,403,200 Zestimate®
    $502/sqft
    $6,717 Estimated rent

    Home value

    $2,403,200

    $2.14M - $2.69M

    $6,717/mo

    Zestimate® history
    Loading
    Loading...

    Owner options

    List your home for rent

    $6,717/mo

    Rent Zestimate®

    Find your next renter with Zillow Rental Manager. Plus, with online applications, you can quickly screen prospective tenants – for free.

    Learn more

    $6,717/mo

    Rent Zestimate®

    Refinance and save

    $14,620/mo

    Est. payment

    Refinancing to a lower rate could help reduce your monthly payments and save thousands over the life of the loan.

    See today's rates

    $14,620/mo

    Est. payment

    Explore your selling options

    Work with a Zillow partner agent

    Leverage their expertise and Zillow's premium Showcase listings to get your home seen by more buyers.

    Get started

    List with your own agent

    Get your home in front of millions of buyers by listing it on Zillow.

    Learn how to do it

    Sell it yourself

    Take full control of how buyers see your home on Zillow by listing For Sale by Owner (FSBO).

    List your home

    What's special

    Wood burning fireplaceGas fireplaceFormal dining roomGrand front entranceEnormous family roomFlat landscaped estate lotLarge foyer
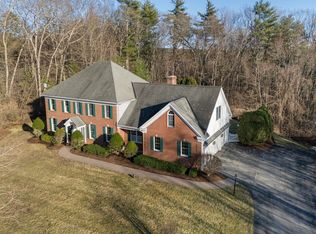
    Rarely available 3.5 acre flat landscaped estate lot in this exclusive 5 lot cul-de-sac. Winding driveway with circular feature to grand front entrance, attached 3 car garage and spectacular detached 1954 sq. ft. brick carriage house with 3 garage bays for 6 cars and 12’ garage doors and finished wide open second floor, bathroom, heat and A/C on both levels. Morin Built custom home is all brick with large foyer and circular staircase, formal dining room, living room with gas fireplace, stately office with raised panel cherry walls and bookcases, mudroom with back staircase and half bath. Light and bright kitchen with center island overlooking enormous family room with wood burning fireplace and all oak hardwood floors. Second floor also has all oak hardwood flooring in all 4 bedrooms each with its own full bathroom en suite and a laundry room. Primary bedroom is 24 x 29 with fireplace, full wall of closets plus a walk in closet, bathroom has 8’ tiled shower with double showerheads, a jetted tub and his and her sinks. Home is well maintained with newer roof and boilers, whole house generator. Basement is unfinished with second caterer’s kitchen and second staircase directly into the garage.

    Zillow last checked:

    Listing updated:

    Listed by:

    T.J. Potter,

    Keller Williams Realty-Metropolitan 603-232-8282

    Bought with:

    T.J. Potter

    Keller Williams Realty-Metropolitan

    Source: PrimeMLS,MLS#: 5020694MLS Logo

    Facts & features

    Interior

    Bedrooms & bathrooms
    • Bedrooms: 4
    • Bathrooms: 5
    • Full bathrooms: 4
    • 1/2 bathrooms: 1
    Heating
    • Propane, Oil, Hot Water
    Cooling
    • Central Air
    Appliances
    • Included: Dishwasher, Dryer, Microwave, Wall Oven, Refrigerator, Washer
    • Laundry: 2nd Floor Laundry
    Features
    • Cathedral Ceiling(s), Dining Area, Hearth, Kitchen/Dining, Primary BR w/ BA, Natural Light, Soaking Tub, Walk-In Closet(s)
    • Flooring: Ceramic Tile, Hardwood
    • Basement: Interior Access,Interior Entry
    • Has fireplace: Yes
    • Fireplace features: Gas, Wood Burning, 3+ Fireplaces
    Interior area
    • Total structure area: 9,056
    • Total interior livable area: 5,305 sqft
    • Finished area above ground: 5,305
    • Finished area below ground: 0

    Property

    Parking
    • Total spaces: 9
    • Parking features: Circular Driveway, Paved
    • Garage spaces: 9
    Features
    • Levels: Two
    • Stories: 2
    • Patio & porch: Patio
    • Frontage length: Road frontage: 350
    Lot
    • Size: 3.5 Acres
    • Features: Corner Lot, Landscaped, Level, Wooded
    Details
    • Parcel number: BEDDM32B46L13
    • Zoning description: RA
    • Other equipment: Standby Generator

    Construction

    Type & style
    • Home type: SingleFamily
    • Architectural style: Cape
    • Property subtype: Single Family Residence
    Materials
    • Wood Frame, Brick Exterior
    • Foundation: Concrete
    • Roof: Asphalt Shingle
    Condition
    • New construction: No
    • Year built: 1989

    Utilities & green energy

    • Electric: Circuit Breakers, Generator
    • Sewer: Leach Field, Private Sewer, Septic Tank
    • Utilities for property: Cable

    Community & HOA

    Location
    • Region: Bedford

    Financial & listing details

    • Price per square foot: $502/sqft
    • Tax assessed value: $2,049,300
    • Annual tax amount: $30,330
    • Date on market: 10/31/2024
    • Road surface type: Paved

    Price history

    DateEventPrice
    12/4/2024Sold$2,665,000+6.6%$502/sqft
    Source: PrimeMLS #5020694 Report a problem
    11/9/2024Contingent$2,500,000$471/sqft
    Source: PrimeMLS #5020694 Report a problem
    10/31/2024Listed for sale$2,500,000$471/sqft
    Source: PrimeMLS #5020694 Report a problem

    Public tax history

    YearProperty taxesTax assessment
    2024$5,832 +6.8%$368,900
    2023$5,460 +13.5%$368,900 +35%
    2022$4,810 +2.7%$273,300
    2021$4,684 +7.6%$273,300 +25.7%
    2020$4,352 +5.6%$217,400
    2019$4,120 -12.9%$217,400 -6.2%
    2018$4,729 +7.9%$231,800
    2017$4,383 +2.6%$231,800 +21.4%
    2016$4,270 -1.7%$190,900
    2015$4,345 +1.2%$190,900
    2014$4,295 +1.5%$190,900
    2013$4,232 +10.3%$190,900 +1.1%
    2012$3,838 $188,900
    Find assessor info on the county website

    Neighborhood: 03110

    Nearby schools

    GreatSchools rating
    Schools provided by the listing agent
    • Elementary: Peter Woodbury Sch
    • Middle: McKelvie Intermediate School
    • High: Bedford High School
    • District: Bedford Sch District SAU #25

    Source: PrimeMLS. This data may not be complete. We recommend contacting the local school district to confirm school assignments for this home.

    Get a cash offer in 3 minutes
    Find out how much your home could sell for in as little as 3 minutes with a no-obligation cash offer.
    Estimated market value
    $2,403,200
    Get a cash offer in 3 minutes
    Find out how much your home could sell for in as little as 3 minutes with a no-obligation cash offer.
    Estimated market value
    $2,403,200