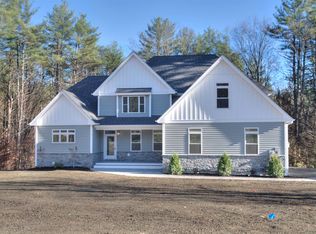
Experience exceptional luxury and craftsmanship at The Preserve at West Bedford! This stunning proposed custom ranch offers 4,731 square feet of thoughtfully designed living space, including a finished lower level and private accessory dwelling unit (ADU) above the garage. Featuring 5 bedrooms and 5.5 bathrooms, this home combines the convenience of single-level primary living with sophisticated design and outstanding amenities. Soaring 10-foot ceilings, hardwood floors, extensive custom millwork and designer lighting create an impressive atmosphere throughout. The sun-filled great room features a floor-to-ceiling stone fireplace, custom built-ins and an expansive wall of windows. The gourmet kitchen showcases a 9-foot island, quartz countertops, walk-in pantry and wine refrigerator. The luxurious primary suite features a spa-inspired bathroom with an elegant wet room incorporating a soaking tub and walk-in shower, along with an expansive walk-in closet featuring custom-designed built-ins. The impressive 1,000-square-foot finished lower level features 9-foot ceilings and exceptional spaces for entertaining and relaxation. A dedicated home theater offers surround sound, built-in seating, and custom cabinetry for a true cinematic experience. A full wet bar and included pool table create the perfect setting for entertaining, while a fitness area with mirrored walls, cedar sauna and full bathroom complete this private wellness retreat. A private one-bedroom ADU with its own entrance provides flexible accommodations for extended family or guests. Additional highlights include a three-car garage with epoxy flooring and built-in storage, Hardie board siding, covered rear deck and professional landscaping. An extraordinary opportunity for custom luxury living in Bedford! Want to experience the quality and craftsmanship firsthand? Visit our open house at 25 Indian Rock Road in Bedford on Saturday, October 17, from 11 AM–12 PM to tour a completed home by the same builder!
Active
Listed by: BHGRE Masiello Bedford • Scott Vaillancourt • 603-625-2800
$2,695,000
17-4-31 Boiling Kettle Way, Bedford, NH 03110
5beds
4,731sqft
Ranch
Built in ----
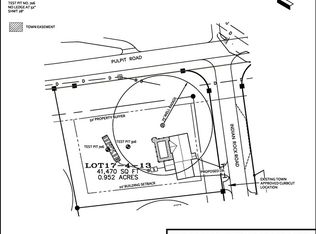
0.8 Acres Lot
$2,681,400 Zestimate®
$570/sqft
$-- HOA
What's special
Floor-to-ceiling stone fireplaceWine refrigeratorIncluded pool tableLuxurious primary suiteCustom built-insHardwood floorsSingle-level primary living
- 7 days
- 771
- 25
Zillow last checked:
Listing updated:
Listed by:
Scott Vaillancourt,
BHGRE Masiello Bedford 603-625-2800
Source: PrimeMLS,MLS#: 5114463
Facts & features
Interior
Bedrooms & bathrooms
- Bedrooms: 5
- Bathrooms: 6
- Full bathrooms: 4
- 3/4 bathrooms: 1
- 1/2 bathrooms: 1
Heating
- Propane, Forced Air
Cooling
- Central Air
Appliances
- Included: Dishwasher, Microwave, Gas Range, Refrigerator, Instant Hot Water, All-in-one Washer/Dryer
- Laundry: 1st Floor Laundry
Features
- Bar, Dining Area, Home Theater Wiring, In-Law/ADU, Kitchen Island, Primary BR w/ BA, Natural Light, Sauna, Soaking Tub, Wired for Sound, Walk-In Closet(s), Walk-in Pantry, Wet Bar, Programmable Thermostat
- Flooring: Hardwood, Tile
- Basement: Finished,Interior Entry
- Number of fireplaces: 1
- Fireplace features: 1 Fireplace
Interior area
- Total structure area: 4,731
- Total interior livable area: 4,731 sqft
- Finished area above ground: 3,731
- Finished area below ground: 1,000
Property
Parking
- Total spaces: 3
- Parking features: Paved
- Garage spaces: 3
Features
- Levels: One and One Half
- Stories: 1.5
- Patio & porch: Covered Porch
- Exterior features: Natural Shade
- Frontage length: Road frontage: 554
Lot
- Size: 0.8 Acres
- Features: Landscaped, Level, Walking Trails, Abuts Conservation
Details
- Zoning description: Residential
- Special conditions: Standard
Construction
Type & style
- Home type: SingleFamily
- Architectural style: Modern Architecture,Ranch
- Property subtype: Ranch
Materials
- Wood Frame, Stone Exterior
- Foundation: Concrete
- Roof: Architectural Shingle
Condition
- To Be Built
- New construction: No
Utilities & green energy
- Electric: 200+ Amp Service, Underground
- Sewer: Private Sewer, Septic Tank
- Utilities for property: Cable at Site, Propane, Underground Gas, Underground Utilities
Community & HOA
Community
- Security: Hardwired Smoke Detector
- Subdivision: The Preserve at West Bedford
Location
- Region: Bedford
Financial & listing details
- Price per square foot: $570/sqft
- Date on market: 10/15/2026
- Listing terms: Cash,Construction Loan
- Road surface type: Paved
Estimated market value
$2,681,400
$2.55M - $2.82M
$6,331/mo
Price history
| Date | Event | Price |
|---|---|---|
| 10/15/2026 | Listed for sale | $2,695,000+36.9%$570/sqft |
Source:  PrimeMLS #5114463 Report a problem | ||
| 8/20/2025 | Listing removed | $1,967,900$416/sqft |
Source: PrimeMLS #5038302 Report a problem | ||
| 4/28/2025 | Listed for sale | $1,967,900$416/sqft |
Source: PrimeMLS #5038302 Report a problem | ||
Public tax history
Tax history is unavailable.
Monthly payment
Est. payment
Payment breakdown
Explore the cost of this home by adjusting the details. Changes won't be saved.Climate risks
Neighborhood: 03110
Nearby schools
Schools provided by the listing agent
- Elementary: Riddle Brook Elem
- Middle: McKelvie Intermediate School
- High: Bedford High School
- District: Bedford Sch District SAU #25
Source: PrimeMLS. This data may not be complete. We recommend contacting the local school district to confirm school assignments for this home.

Similar homes
- $1,699,0004 bd3 ba3.1k sqft17-4-27 Boiling Kettle Way, Bedford, NH 03110Active
 MLS ID #5109079, Scott Vaillancourt. PrimeMLS
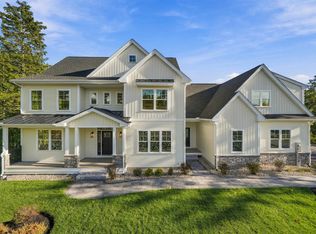
- $1,965,0004 bd5 ba4k sqft24 Indian Rock Road, Bedford, NH 03110Active
 MLS ID #5109545, Kristin Reyes. PrimeMLS
- $2,099,0005 bd6 ba4.9k sqft14 Aspen Lane, Bedford, NH 03110Active
 MLS ID #5092097, Carmen Du Plessis. PrimeMLS
- $2,350,0004 bd5 ba5.6k sqft150 Brick Mill Road, Bedford, NH 03110Active
 MLS ID #5097360, Diane Finkle. PrimeMLS
