Customize your dream home in the exclusive cul-de-sac community of The Preserve at West Bedford. This exceptional new construction opportunity offers generous allowances and the ability to personalize selections to reflect your own style rather than being limited to predetermined finishes. Thoughtfully designed with 4 bedrooms, 3 baths and a 3-car garage, the home combines sophisticated design with comfortable, functional living. A striking double-door entry welcomes you inside, where 3/4-inch hardwood flooring, a beautifully crafted staircase with white oak handrails and iron balusters, and expansive Pella windows showcase the attention to detail throughout. At the heart of the home is an oversized custom kitchen featuring quartz countertops, a long center island and walk-in pantry, opening to a dramatic family room with vaulted ceiling and fireplace. A dedicated first-floor office provides the perfect work-from-home space. Upstairs, the expansive primary suite is designed as a private retreat with room for a sitting area, two walk-in closets and a spa-inspired bath featuring a soaking tub and oversized 6-foot glass-enclosed shower. Three additional bedrooms and convenient second-floor laundry complete the upper level. Exterior highlights include metal roof accents and Trex composite decking. Professional design services are available to guide buyers through selections from exterior finishes through the final interior details. Additional homesites are available, including level lots and walkout-basement opportunities. Your dream, made real.
Active
Listed by: BHGRE Masiello Bedford • Scott Vaillancourt • 603-625-2800
$1,699,000
17-4-27 Boiling Kettle Way, Bedford, NH 03110
4beds
3,188sqft
Single Family Residence
Built in ----
1.35 Acres Lot
$1,622,100 Zestimate®
$533/sqft
$-- HOA
What's special
Convenient second-floor laundryDedicated first-floor officeTrex composite deckingExpansive pella windowsThree additional bedroomsTwo walk-in closetsStriking double-door entry
- 58 days
- 418
- 22
Zillow last checked:
Listing updated:
Listed by:
Scott Vaillancourt,
BHGRE Masiello Bedford 603-625-2800
Source: PrimeMLS,MLS#: 5109079
Facts & features
Interior
Bedrooms & bathrooms
- Bedrooms: 4
- Bathrooms: 3
- Full bathrooms: 2
- 1/2 bathrooms: 1
Heating
- Propane, Forced Air
Cooling
- Central Air
Appliances
- Included: Dishwasher, Microwave, Gas Range, Refrigerator, Instant Hot Water
- Laundry: 2nd Floor Laundry
Features
- Kitchen Island, Primary BR w/ BA, Natural Light, Soaking Tub, Vaulted Ceiling(s), Walk-In Closet(s), Walk-in Pantry
- Flooring: Carpet, Hardwood, Tile
- Windows: ENERGY STAR Qualified Windows
- Basement: Walkout,Walk-Out Access
- Has fireplace: Yes
- Fireplace features: Gas
Interior area
- Total structure area: 4,782
- Total interior livable area: 3,188 sqft
- Finished area above ground: 3,188
- Finished area below ground: 0
Property
Parking
- Total spaces: 3
- Parking features: Paved
- Garage spaces: 3
Features
- Levels: Two
- Stories: 2
- Exterior features: Deck
- Frontage length: Road frontage: 207
Lot
- Size: 1.35 Acres
- Features: Landscaped, Level, Subdivided, Trail/Near Trail, Walking Trails, Wooded, Neighborhood
Details
- Zoning description: Residential
- Special conditions: Standard
Construction
Type & style
- Home type: SingleFamily
- Architectural style: Colonial,Modern Architecture
- Property subtype: Single Family Residence
Materials
- Wood Frame
- Foundation: Concrete
- Roof: Architectural Shingle
Condition
- To Be Built
- New construction: No
Utilities & green energy
- Electric: 200+ Amp Service, Circuit Breakers
- Sewer: Leach Field, Private Sewer, Septic Tank
- Utilities for property: Underground Utilities
Community & HOA
Community
- Security: Hardwired Smoke Detector
- Subdivision: The Preserve at West Bedford
Location
- Region: Bedford
Financial & listing details
- Price per square foot: $533/sqft
- Date on market: 9/10/2026
- Listing terms: Cash,Construction Loan
- Road surface type: Paved
Estimated market value
$1,622,100
$1.54M - $1.70M
$4,850/mo
Price history
| Date | Event | Price |
|---|---|---|
| 9/10/2026 | Listed for sale | $1,699,000$533/sqft |
Source:  PrimeMLS #5109079 Report a problem | ||
Public tax history
Tax history is unavailable.
Monthly payment
Est. payment
Payment breakdown
Explore the cost of this home by adjusting the details. Changes won't be saved.Climate risks
Neighborhood: 03110
Nearby schools
Schools provided by the listing agent
- Elementary: Riddle Brook Elem
- Middle: Ross A Lurgio Middle School
- High: Bedford High School
- District: Bedford Sch District SAU #25
Source: PrimeMLS. This data may not be complete. We recommend contacting the local school district to confirm school assignments for this home.

Similar homes
- $1,499,0004 bd4 ba3.3k sqft25 Indian Rock Rd, Bedford, NH 03110For Sale
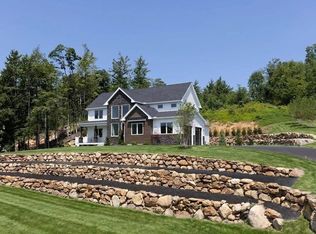 MLS ID #73558814, Scott Vaillancourt, Better Homes and Gardens Real Estate - The Masiello Group. MLS PIN
- $1,165,0004 bd3 ba2.9k sqft87 Pulpit Road, Bedford, NH 03110Active
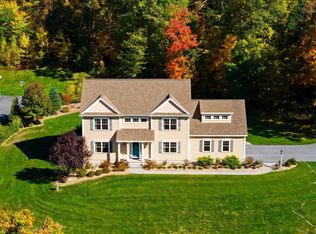 MLS ID #5115349, Cheryl Zarella. PrimeMLS
- $1,650,0004 bd4 ba4.4k sqft4 Newfane Road, Bedford, NH 03110Active
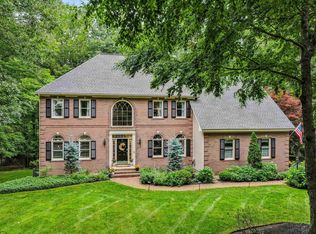 MLS ID #5106734, Fine Homes Group International. PrimeMLS
- $1,965,0004 bd5 ba4k sqft24 Indian Rock Road, Bedford, NH 03110Active
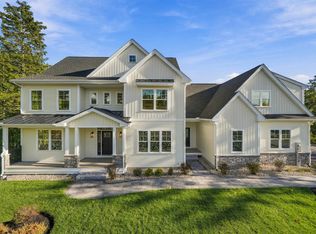 MLS ID #5109545, Kristin Reyes. PrimeMLS
