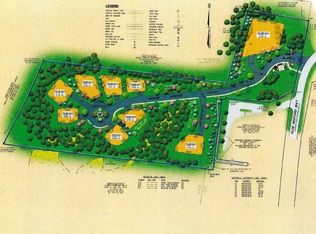
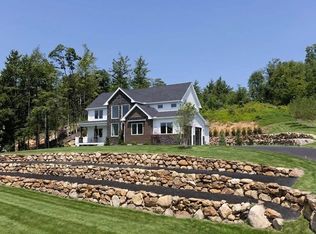
GPS to Grand Hotel, 12 Olde Bedford Way. To be built but available to BUY NOW! Arrange an appointment to meet in person and discuss this Exclusive Gated Community. A serene and natural setting....Grand Avenue/Grand Residences is a 9-home prestigious gated community in a perfect location for year round relaxed and convenient living. This sought after Craftsman Style open concept living design home has hardwood floors and many luxury finishes/detailing and generous allowances. The fabulous, enviable center-island kitchen has quartz surfaces, upscale cabinetry and appliances and open to the dining room, which overlooks a private wooded side & backyard. The dramatic family room features a gas fireplace. A 1st FLOOR PRIMARY BEDROOM (see plan) luxury bathroom. There are three additional bedrooms on the 2nd floor. The TIME to SELECT your finishes is now ....each home is CUSTOM & UNIQUE. Includes: A 2 car attached garage, maintenance-free Smartside siding, stone feature facades & low maintenance design finishes. Public water & sewer, natural gas, high-speed internet, gated entrance with 24/7 Security & Automated Access. HOA fee ($515/mo) incl. snow removal, landscaping, PLUS access to BVI/Grand Pool & Spa, EV Charging, Restaurant/Bar, MCHT Airport Valet Services. This one-of-a-kind luxury 55+ community (only need 1-person 55+) is located near all local amenities, I-293, I-93, Rt. 101, and downtown Manchester, plus under an hour to Boston. Make your private appointment (Gated Entry) to VISit today!
Active
Listed by: Four Seasons Sotheby's Int'l Realty • Marianna M Vis
$1,699,000
21 Grand Avenue Lot 6, Bedford, NH 03110
4beds
2,368sqft
:
Get pre-qualified$11,164/mo
Single Family Residence
Built in 2026
3,920 Square Feet Lot
$-- Zestimate®
$717/sqft
$-- HOA
What's special
Gas fireplaceStone feature facadesLuxury bathroomSerene and natural settingHardwood floorsDramatic family roomMaintenance-free smartside siding
- 238 days |
- 418 |
- 10 |
Zillow last checked:
Listing updated:
Listed by:
Marianna M Vis,
Four Seasons Sotheby's Int'l Realty 603-413-7600
Source: PrimeMLS,MLS#: 5072150
Facts & features
Interior
Bedrooms & bathrooms
- Bedrooms: 4
- Bathrooms: 3
- Full bathrooms: 2
- 1/2 bathrooms: 1
Heating
- Natural Gas, Hot Air
Cooling
- Central Air
Appliances
- Included: Dishwasher, Range Hood, Microwave, Double Oven, Refrigerator, Propane Water Heater, Tankless Water Heater, Wine Cooler
- Laundry: Laundry Hook-ups, 1st Floor Laundry
Features
- Ceiling Fan(s), Kitchen Island, Primary BR w/ BA, Natural Light, Walk-In Closet(s)
- Flooring: Hardwood, Tile
- Windows: Double Pane Windows
- Basement: Concrete,Full,Interior Stairs,Unfinished,Interior Entry
- Attic: Pull Down Stairs
- Number of fireplaces: 1
- Fireplace features: Gas, 1 Fireplace
Interior area
- Total structure area: 4,142
- Total interior livable area: 2,368 sqft
- Finished area above ground: 2,368
- Finished area below ground: 0
Video & virtual tour
Property
Parking
- Total spaces: 2
- Parking features: Paved, Auto Open, Direct Entry, Driveway, Garage, On Site, Attached
- Garage spaces: 2
- Has uncovered spaces: Yes
Accessibility
- Accessibility features: 1st Floor Bedroom, 1st Floor Hrd Surfce Flr, Hard Surface Flooring, Paved Parking, 1st Floor Laundry
Features
- Levels: Two
- Stories: 2
- Patio & porch: Patio, Porch, Covered Porch
- Exterior features: Natural Shade
Lot
- Size: 3,920 Square Feet
- Features: Alternative Lots Avail, Curbing, Sidewalks, Slight, Street Lights, Subdivided, Trail/Near Trail, Wooded, Near Country Club, Near Golf Course, Near Paths, Near Shopping, Near Skiing, Neighborhood, Near Hospital, Near School(s)
Details
- Zoning description: CONDO NL MDL-05
Construction
Type & style
- Home type: SingleFamily
- Architectural style: Contemporary,Craftsman
- Property subtype: Single Family Residence
Materials
- Wood Frame, Cement Exterior, Combination Exterior, Stone Exterior
- Foundation: Concrete
- Roof: Architectural Shingle
Condition
- New construction: Yes
- Year built: 2026
Utilities & green energy
- Electric: At Street, Generator, Underground
- Utilities for property: Cable Available, Gas at Street, Underground Utilities, Sewer Connected
Community & HOA
Community
- Security: Hardwired Smoke Detector
- Senior community: Yes
- Subdivision: The Residences at the Bedford Village Inn
HOA
- Services included: Maintenance Grounds, Other, Plowing, Recreation, Condo Association Fee
- Additional fee info: Fee: $515
Location
- Region: Bedford
Financial & listing details
- Price per square foot: $717/sqft
- Date on market: 12/16/2025
- Road surface type: Paved
Estimated market value
Not available
Estimated sales range
Not available
Not available
Price history
| Date | Event | Price |
|---|---|---|
| 12/16/2025 | Listed for sale | $1,699,000+183.2%$717/sqft |
Source:  PrimeMLS #5072150 Report a problem PrimeMLS #5072150 Report a problem | ||
| 6/3/2025 | Listing removed | $600,000$253/sqft |
Source: PrimeMLS #5018453 Report a problem | ||
| 10/12/2024 | Listed for sale | $600,000$253/sqft |
Source: PrimeMLS #5018453 Report a problem | ||
Public tax history
Tax history is unavailable.
Monthly payment
Est. payment
Payment breakdown
Explore the cost of this home by adjusting the details. Changes won't be saved.Climate risks
Neighborhood: 03110
Nearby schools
GreatSchools rating
- 9/10Memorial SchoolGrades: PK-4Distance: 0.5 mi
- 7/10Ross A. Lurgio Middle SchoolGrades: 7-8Distance: 1.5 mi
- 8/10Bedford High SchoolGrades: 9-12Distance: 1.6 mi
Schools provided by the listing agent
- Elementary: Memorial School
- Middle: Ross A Lurgio Middle School
- High: Bedford High School
- District: Bedford Sch District SAU #25
Source: PrimeMLS. This data may not be complete. We recommend contacting the local school district to confirm school assignments for this home.
- $600,0000.79 acres14 Olde Bedford Way #8, Bedford, NH 03110Sold
- $1,674,0003 bd3 ba3k sqft18 Grand Avenue Lot #7, Bedford, NH 03110New Construction

- $2,100,0003 bd4 ba3k sqft15 Grand Ave LOT 3, Bedford, NH 03110New Construction

- $600,0000.83 acres14 Olde Bedford Way #9, Bedford, NH 03110Sold

- $178,3007.19 acres18 Olde Bedford Way, Bedford, NH 03110Off Market
- $378,1003 bd3 ba2.6k sqft20 Olde Bedford Way, Bedford, NH 03110Off Market
- $600,0000.36 acres0 Grant Dr LOT 1, Bedford, NH 03110Sold
- $451,800-- bd-- ba-- sqft16 Olde Bedford Way #8, Bedford, NH 03110Off Market
A local agent can set up tours, give advice and negotiate with sellers.
A local lender can help you make sure your offer is ready when you are.
Similar homes
- $1,674,0003 bd3 ba3k sqft18 Grand Avenue Lot 7, Bedford, NH 03110ActiveMLS ID #5044418, Marianna M Vis. PrimeMLS
- $1,595,0004 bd4 ba3.3k sqft25 Indian Rock Rd, Bedford, NH 03110For Sale
 MLS ID #73558814, Scott Vaillancourt, Better Homes and Gardens Real Estate - The Masiello Group. MLS PIN
 - $915,0004 bd3 ba2.5k sqft79 New Boston Road, Bedford, NH 03110Active
 MLS ID #5099208, Tom Dang. PrimeMLS
 - $2,100,0003 bd4 ba3k sqft15 Grand Avenue Lot 3, Bedford, NH 03110ActiveMLS ID #5065607, Marianna M Vis. PrimeMLS
- $1,495,0004 bd3 ba2.9k sqft17-4-34 Boiling Kettle Way, Bedford, NH 03110ActiveMLS ID #5080144, Scott Vaillancourt. PrimeMLS
- $895,0004 bd3 ba2.7k sqft64 N Amherst Road, Bedford, NH 03110ActiveMLS ID #5095625, Doreen Berendes. PrimeMLS
- $1,199,0004 bd3 ba3k sqft60 Jenkins Road, Bedford, NH 03110ActiveMLS ID #5084803, Scott DeSantis. PrimeMLS
- $889,0003 bd3 ba3.1k sqft4 Hunters Road, Bedford, NH 03110ActiveMLS ID #5090327, Marianna M Vis. PrimeMLS
- $879,9004 bd3 ba2.6k sqft85 Stowell Road, Bedford, NH 03110ActiveMLS ID #5094059, Brian Jolicoeur. PrimeMLS
- $1,250,0004 bd4 ba3.2k sqft325 Mccurdy Road, New Boston, NH 03070ActiveMLS ID #5103192, Louis Nixon. PrimeMLS
- $1,250,0004 bd4 ba3.1k sqft21 Goffstown Back Road, Goffstown, NH 03045-2601ActiveMLS ID #5096795, Rob Baguidy. PrimeMLS
- $925,0004 bd3 ba3.4k sqft216 Kennedy Hill Road, Goffstown, NH 03045ActiveMLS ID #5100169, Sherre Dubis. PrimeMLS
- $1,700,0003 bd4 ba2.9k sqft15 Stickney Road, Atkinson, NH 03811ActiveMLS ID #5103781, Sherry Bourque. PrimeMLS
- $849,9004 bd3 ba2.3k sqft11 Lorden Road, New Boston, NH 03070ActiveMLS ID #5098417, Andrew W White. PrimeMLS
- $999,9004 bd3 ba2.6k sqft51 Daniel Road, Derry, NH 03038ActiveMLS ID #5102680, Jessica Jussif. PrimeMLS
- $1,399,0004 bd3 ba3.4k sqft5 Glenwood Road, Windham, NH 03087ActiveMLS ID #5103194, Giang Huong Nguyen. PrimeMLS
- $1,400,0004 bd4 ba3.3k sqft12 S Bow Road, Bow, NH 03304ActiveMLS ID #5086325, Michael Sargent. PrimeMLS
- $1,195,0004 bd4 ba3.3k sqft55 Lorden Road, New Boston, NH 03070ActiveMLS ID #5092225, Marco A Day. PrimeMLS
- $1,199,9004 bd3 ba2.8k sqft5 Jewell Lane, Derry, NH 03038ActiveMLS ID #5103950, Ralph Valentine. PrimeMLS
- $850,0004 bd4 ba3.3k sqft178 Annand Drive, Milford, NH 03055ActiveMLS ID #5104131, Melanie Zaharias. PrimeMLS
