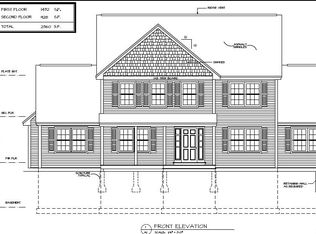
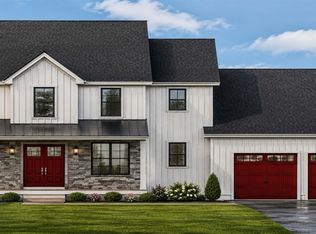
Welcome to Denali Estates, Derry's premier new construction community, where luxury, quality craftsmanship, and everyday convenience come together! This beautifully designed "Monadnock" Colonial situated on 2+ acres, offers 4 spacious bedrooms, 2.5 bathrooms, 3- car garage under, and over 2,600 sq. ft. of thoughtfully planned living space for under $1 million! The open-concept main level is perfect for both entertaining and everyday living, featuring a spacious living room, sun-fulled family room that flows seamlessly into the dining and kitchen areas, ideal for gathering with family and friends. Upstairs, the primary suite provides a relaxing retreat with a spacious walk in closet, while three additional bedrooms, a full bath & convenient second-floor laundry complete the level. An unfinished basement offers excellent potential for future expansion. Perfectly situated just minutes to I -93, shopping, dining, and local amenities, Denali Estates offers the ideal balance of peaceful neighborhood living and commuter convenience.
Active under contract
Listed by: RE/MAX Innovative Properties • Jessica Jussif
$999,900
51 Daniel Road, Derry, NH 03038
4beds
2,632sqft
Single Family Residence
Built in ----
2.01 Acres Lot
$-- Zestimate®
$380/sqft
$-- HOA
What's special
Convenient second-floor laundrySun-fulled family roomThree additional bedroomsOpen-concept main level
- 52 days
- 13
- 0
Zillow last checked:
Listing updated:
Listed by:
Jessica Jussif,
RE/MAX Innovative Properties jjussif@innovativesells.com,
Audrey Townsend,
RE/MAX Innovative Properties
Source: PrimeMLS,MLS#: 5102680
Facts & features
Interior
Bedrooms & bathrooms
- Bedrooms: 4
- Bathrooms: 3
- Full bathrooms: 1
- 3/4 bathrooms: 1
- 1/2 bathrooms: 1
Heating
- Forced Air
Cooling
- Central Air
Features
- Basement: Concrete,Concrete Floor,Full,Interior Stairs,Interior Entry
- Has fireplace: Yes
- Fireplace features: Gas
Interior area
- Total structure area: 3,282
- Total interior livable area: 2,632 sqft
- Finished area above ground: 2,632
- Finished area below ground: 0
Property
Parking
- Total spaces: 3
- Parking features: Paved, Auto Open, Garage, Underground
- Garage spaces: 3
Features
- Levels: Two
- Stories: 2
- Patio & porch: Covered Porch
- Exterior features: Deck
Lot
- Size: 2.01 Acres
- Features: Subdivided
Details
- Parcel number: DERYM14B15L4
- Zoning description: MDR
Construction
Type & style
- Home type: SingleFamily
- Architectural style: Colonial
- Property subtype: Single Family Residence
Materials
- Wood Frame, Vinyl Siding
- Foundation: Poured Concrete
- Roof: Shingle
Condition
- To Be Built
- New construction: No
Utilities & green energy
- Electric: 200+ Amp Service
- Sewer: Private Sewer
- Utilities for property: Cable Available, Propane
Community & HOA
Community
- Subdivision: Denali Estates
Location
- Region: Derry
Financial & listing details
- Price per square foot: $380/sqft
- Date on market: 7/31/2026
Estimated market value
Not available
Estimated sales range
Not available
Not available
Price history
| Date | Event | Price |
|---|---|---|
| 7/31/2026 | Listed for sale | $999,900$380/sqft |
Source:  PrimeMLS #5102680 Report a problem PrimeMLS #5102680 Report a problem | ||
Public tax history
| Year | Property taxes | Tax assessment |
|---|---|---|
| 2024 | -- | -- |
Find assessor info on the county website
Monthly payment
Est. payment
Payment breakdown
Explore the cost of this home by adjusting the details. Changes won't be saved.Climate risks
Neighborhood: 03038

Similar homes
- $1,139,9004 bd3 ba3k sqft58 Daniel Road, Derry, NH 03038Active
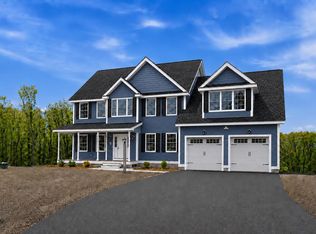 MLS ID #5095680, Jessica Jussif. PrimeMLS
 - $924,9004 bd3 ba2.9k sqft78 Island Pond Road, Derry, NH 03038Active
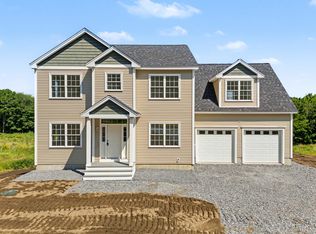 MLS ID #5085284, Ben Weigler. PrimeMLS
 - $675,0003 bd3 ba1.9k sqft2 Cardinal Circle, Derry, NH 03038Active
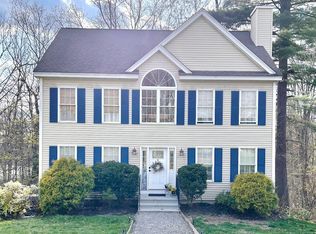 MLS ID #5087567, Ashleigh M Bogus. PrimeMLS
 - $1,199,9004 bd3 ba2.8k sqft5 Jewell Lane, Derry, NH 03038Active
 MLS ID #5103950, Ralph Valentine. PrimeMLS
