COMING SOON! Brand-new construction offering a spacious Colonial-style design with 4 bedrooms, 2.5 baths, and an attached two-car garage. The thoughtfully designed main level features a generous front-to-back family room with a fireplace, creating an inviting space for relaxing and entertaining. An open-concept kitchen and dining area provides plenty of room to gather, with direct access to a deck overlooking the backyard and extending the living space outdoors. Upstairs, four well-proportioned bedrooms provide flexibility for a variety of needs, complemented by two full baths. With new construction, spacious living areas, and a functional floor plan designed for today’s lifestyle, this home is one to watch.
Coming soon 10/08
Listed by: Lamacchia Realty, Inc. • Brian Kindlan
$984,900
30 Pear Tree Lane, Epping, NH 03042
4beds
2,576sqft
Single Family Residence
Built in 2026
1.39 Acres Lot
$-- Zestimate®
$382/sqft
$-- HOA
What's special
- 7 days
- 151
- 12
Zillow last checked:
Listing updated:
Listed by:
Brian Kindlan,
Lamacchia Realty, Inc. 603-791-4992
Source: PrimeMLS,MLS#: 5111819
Facts & features
Interior
Bedrooms & bathrooms
- Bedrooms: 4
- Bathrooms: 3
- Full bathrooms: 2
- 1/2 bathrooms: 1
Heating
- Forced Air, Gas Stove
Cooling
- Central Air
Appliances
- Included: Tankless Water Heater
- Laundry: Laundry Hook-ups, 1st Floor Laundry
Features
- Cathedral Ceiling(s), Ceiling Fan(s), Dining Area, Kitchen Island, Kitchen/Living, Living/Dining, Soaking Tub, Vaulted Ceiling(s)
- Flooring: Hardwood, Tile
- Windows: Screens
- Basement: Bulkhead,Concrete,Concrete Floor,Interior Entry
- Attic: Attic with Hatch/Scuttle
- Has fireplace: Yes
- Fireplace features: Gas
Interior area
- Total structure area: 3,876
- Total interior livable area: 2,576 sqft
- Finished area above ground: 2,576
- Finished area below ground: 0
Property
Parking
- Total spaces: 6
- Parking features: Paved, Driveway, Parking Spaces 6+, Attached
- Garage spaces: 2
- Has uncovered spaces: Yes
Features
- Levels: 2.5
- Stories: 2.5
- Exterior features: Deck
Lot
- Size: 1.39 Acres
- Features: Country Setting
Details
- Zoning description: RES
- Special conditions: Standard
Construction
Type & style
- Home type: SingleFamily
- Architectural style: A-Frame,Colonial
- Property subtype: Single Family Residence
Materials
- Board and Batten Exterior, Vertical Siding, Vinyl Siding
- Foundation: Concrete
- Roof: Shingle
Condition
- New construction: Yes
- Year built: 2026
Utilities & green energy
- Electric: 200+ Amp Service
- Sewer: Septic Tank
- Utilities for property: Cable Available
Community & HOA
Location
- Region: Epping
Financial & listing details
- Price per square foot: $382/sqft
- Tax assessed value: $300
- Annual tax amount: $1
- Date on market: 9/28/2026
Estimated market value
Not available
Estimated sales range
Not available
Not available
Price history
Price history is unavailable.
Public tax history
Tax history is unavailable.
Monthly payment
Est. payment
Payment breakdown
Explore the cost of this home by adjusting the details. Changes won't be saved.Climate risks
Neighborhood: 03042
Similar homes
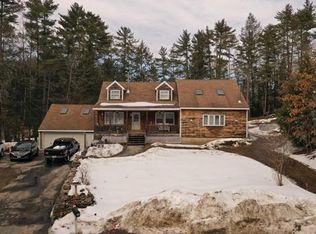
- $549,0003 bd2 ba1.4k sqft70 Depot Road, Epping, NH 03042Active
 MLS ID #5106796, Scott Kimick. PrimeMLS
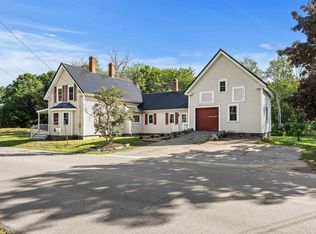
 - $899,0004 bd3 ba3.3k sqft257 N Haverhill Road, Kensington, NH 03833Active
 MLS ID #5109618, Kathy Corson. PrimeMLS
 - $999,9004 bd3 ba2.4k sqftLot 2 Fields at Mill Pond Road #2, Nottingham, NH 03290Active
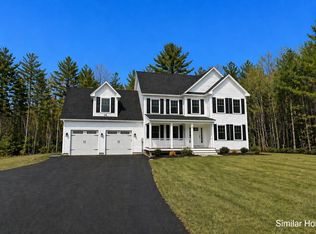 MLS ID #5085102, Benjamin Morrison. PrimeMLS
 - $695,0003 bd3 ba2.8k sqft8 Brookhaven Road, Kingston, NH 03848Active
 MLS ID #5112479, Margaret Pesce. PrimeMLS
