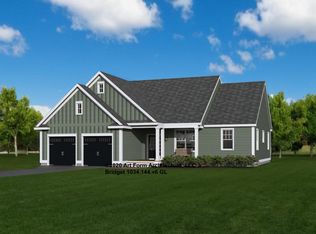
Welcome to Peekaboo Estates, Nottingham’s newest thoughtfully planned subdivision, where quality construction, privacy, and natural beauty come together. Designed with intention to preserve indigenous trees and maintain natural buffers between homes, this special community offers a rare opportunity to build in a setting that feels private, peaceful, and connected to the land. Bring your own plans or choose from our builder’s curated designs. Featured here is the “Bedelia” plan an elegant ranch-style home offering approximately 2,159 sq ft of beautifully designed one-level living. This thoughtfully designed layout includes 3–4 bedrooms and 2.5 baths, with flexibility for future expansion. The open-concept floor plan creates a seamless flow between the kitchen, dining, and living areas perfect for entertaining or everyday comfort. A spacious primary suite offers a private retreat, while additional bedrooms provide room for guests, a home office, or lifestyle flexibility. With a footprint of approximately 78’ wide by 50’ deep, this home is designed to feel both expansive and functional. High-end finishes, energy-efficient construction, and attention to detail come standard, with the opportunity to personalize selections and truly make the home your own. Enjoy the best of new construction in a setting carefully designed to balance neighborhood living with natural surroundings, while still offering convenient access to Route 4, the Seacoast, and all that Southern New Hampshire has to offer. Peekaboo Estates is not just a development; it’s a place to build your quality of life.
Active
Listed by: Heigis Real Estate LLC. • Heather Heigis
$960,000
Map 23 Lot 11-22 Frederick Lane, Nottingham, NH 03290
3beds
2,159sqft
Ranch
Built in ----
0.98 Acres Lot
$936,600 Zestimate®
$445/sqft
$-- HOA
What's special
Natural buffers between homesHigh-end finishesIndigenous treesThoughtfully designed layoutOpen-concept floor plan
- 202 days
- 180
- 5
Zillow last checked:
Listing updated:
Listed by:
Heather Heigis,
Heigis Real Estate LLC. 603-817-5605,
Donna Beauregard,
Heigis Real Estate LLC.
Source: PrimeMLS,MLS#: 5080572
Facts & features
Interior
Bedrooms & bathrooms
- Bedrooms: 3
- Bathrooms: 3
- Full bathrooms: 2
- 1/2 bathrooms: 1
Heating
- Forced Air
Cooling
- Central Air
Features
- Basement: Concrete,Interior Entry
Interior area
- Total structure area: 4,318
- Total interior livable area: 2,159 sqft
- Finished area above ground: 2,159
- Finished area below ground: 0
Video & virtual tour
Property
Parking
- Total spaces: 2
- Parking features: Crushed Stone
- Garage spaces: 2
Features
- Levels: One
- Stories: 1
- Frontage length: Road frontage: 378
Lot
- Size: 0.98 Acres
- Features: Abuts Conservation
Details
- Zoning description: r
- Special conditions: Standard
Construction
Type & style
- Home type: SingleFamily
- Architectural style: Ranch
- Property subtype: Ranch
Materials
- Wood Frame, Vinyl Exterior
- Foundation: Poured Concrete
- Roof: Architectural Shingle
Condition
- To Be Built
- New construction: No
Utilities & green energy
- Electric: 200+ Amp Service
- Sewer: Private Sewer
- Utilities for property: Cable Available
Community & HOA
Community
- Subdivision: Peekaboo Estates
Location
- Region: Nottingham
Financial & listing details
- Price per square foot: $445/sqft
- Date on market: 3/24/2026
Estimated market value
$936,600
$890,000 - $983,000
$3,606/mo
Price history
| Date | Event | Price |
|---|---|---|
| 3/24/2026 | Listed for sale | $960,000$445/sqft |
Source:  PrimeMLS #5080572 Report a problem PrimeMLS #5080572 Report a problem | ||
Public tax history
Tax history is unavailable.
Monthly payment
Est. payment
Payment breakdown
Explore the cost of this home by adjusting the details. Changes won't be saved.Climate risks
Neighborhood: 03290
Nearby schools
Similar homes
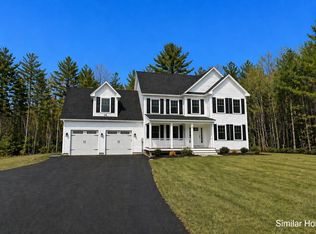
- $999,9004 bd3 ba2.4k sqftLot 2 Fields at Mill Pond Road #2, Nottingham, NH 03290Active
 MLS ID #5085102, Benjamin Morrison. PrimeMLS
 - $899,9904 bd4 ba2.6k sqftlot25 frederick Lane, Nottingham, NH 03290Active
 MLS ID #5104133, Heather Heigis. PrimeMLS
 - $984,9004 bd3 ba2.5k sqft30 Pear Tree Lane, Epping, NH 03042Active
 MLS ID #5111819, Brian Kindlan. PrimeMLS
 - $777,0003 bd3 ba2.8k sqft3 Chestnut Way, Lee, NH 03861Active
 MLS ID #5105448, Jake Pepin. PrimeMLS
