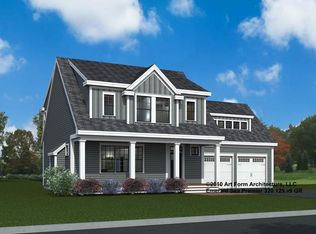
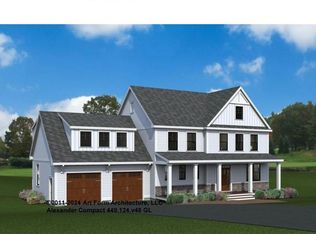
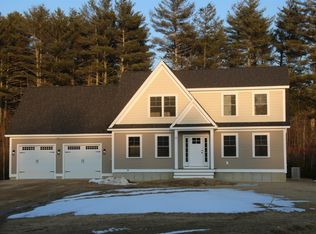
Welcome to Peekaboo Estates, Nottingham’s newest luxury subdivision, where homes are thoughtfully placed to maximize privacy and preserve the natural landscape. Mature, indigenous trees and intentional lot layouts create a setting that feels tucked away and peaceful, yet still close to everything you need. Here, you have the flexibility to bring your own plans or build from a selection of architecturally designed homes. Featured is the “Oscar” plan, a spacious and highly adaptable design offering approximately 3,100+ sq ft of living space, with 4 bedrooms and 3 baths, plus options for additional finished space to suit your needs. Designed with modern living in mind, this home offers an expansive, open layout where the kitchen, dining, and living areas come together effortlessly. Large, well-proportioned rooms and flexible spaces make it easy to accommodate everything from entertaining to working from home or hosting extended family. Quality is at the forefront, with high-end finishes, energy-efficient systems, and craftsmanship you can feel. Buyers will appreciate the ability to customize selections and create a home that is truly their own. Peekaboo Estates offers a rare blend of new construction and natural beauty set in desirable Nottingham with convenient access to Route 4, the Seacoast, and surrounding towns. A unique opportunity to build a home that fits your lifestyle in a setting that feels like a retreat.
Active
Listed by: Heigis Real Estate LLC. • Heather Heigis
$1,225,000
Map 23 Lot 11-25 Frederick Lane, Nottingham, NH 03290
4beds
3,163sqft
Single Family Residence
Built in ----
2 Acres Lot
$1,185,000 Zestimate®
$387/sqft
$-- HOA
What's special
High-end finishesExpansive open layoutFlexible spacesEnergy-efficient systemsLarge well-proportioned roomsMature indigenous treesCraftsmanship you can feel
- 202 days
- 80
- 2
Zillow last checked:
Listing updated:
Listed by:
Heather Heigis,
Heigis Real Estate LLC. 603-817-5605,
Donna Beauregard,
Heigis Real Estate LLC.
Source: PrimeMLS,MLS#: 5080574
Facts & features
Interior
Bedrooms & bathrooms
- Bedrooms: 4
- Bathrooms: 3
- Full bathrooms: 3
Heating
- Forced Air
Cooling
- Central Air
Features
- Basement: Concrete,Interior Entry
Interior area
- Total structure area: 4,552
- Total interior livable area: 3,163 sqft
- Finished area above ground: 3,163
- Finished area below ground: 0
Video & virtual tour
Property
Parking
- Total spaces: 2
- Parking features: Gravel
- Garage spaces: 2
Features
- Levels: Two,Multi-Level
- Stories: 2
Lot
- Size: 2 Acres
- Features: Country Setting
Details
- Zoning description: RES/AGR DIST
Construction
Type & style
- Home type: SingleFamily
- Architectural style: New Englander
- Property subtype: Single Family Residence
Materials
- Wood Frame, Vinyl Siding
- Foundation: Concrete
- Roof: Architectural Shingle
Condition
- To Be Built
- New construction: No
Utilities & green energy
- Electric: 200+ Amp Service
- Sewer: Private Sewer
- Utilities for property: Cable Available
Community & HOA
Community
- Subdivision: Peekaboo Estates
Location
- Region: Nottingham
Financial & listing details
- Price per square foot: $387/sqft
- Date on market: 3/25/2026
- Listing terms: Construction Loan
Estimated market value
$1,185,000
$1.13M - $1.24M
$4,298/mo
Price history
| Date | Event | Price |
|---|---|---|
| 3/25/2026 | Listed for sale | $1,225,000$387/sqft |
Source:  PrimeMLS #5080574 Report a problem PrimeMLS #5080574 Report a problem | ||
Public tax history
Tax history is unavailable.
Monthly payment
Est. payment
Payment breakdown
Explore the cost of this home by adjusting the details. Changes won't be saved.Climate risks
Neighborhood: 03290
Nearby schools
Schools provided by the listing agent
- Elementary: Nottingham Elementary School
- High: Coe Brown-Northwood Acad
- District: Nottingham
Source: PrimeMLS. This data may not be complete. We recommend contacting the local school district to confirm school assignments for this home.
Similar homes
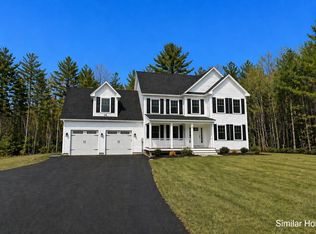
- $999,9004 bd3 ba2.4k sqftLot 2 Fields at Mill Pond Road #2, Nottingham, NH 03290Active
 MLS ID #5085102, Benjamin Morrison. PrimeMLS
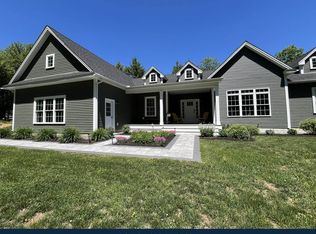
 - $960,0003 bd3 ba2.1k sqftMap 23 Lot 11-22 Frederick Lane, Nottingham, NH 03290Active
 MLS ID #5080572, Heather Heigis. PrimeMLS
 - $829,9003 bd3 ba2.1k sqftLot 3 Fields at Mill Pond Road #3, Nottingham, NH 03290Active
 MLS ID #5084187, Benjamin Morrison. PrimeMLS
 - $949,9904 bd3 ba2.3k sqftlot22 frederick Lane, Nottingham, NH 03290Active
 MLS ID #5104069, Heather Heigis. PrimeMLS
 - $1,200,0003 bd3 ba2.3k sqft2 Cherry Lane #2, York, ME 03909Active
 MLS ID #1658101, Green & Co Development. Maine Listings
