Introducing Harbor Woods, York's newest community of seven homes now beginning construction. Nestled amongst conservation land, and minutes to York Harbor and Kittery Point, Harbor Woods is the perfect location to enjoy all that Coastal Maine living has to offer. The thoughtfully designed Scotch Fox home style offers three bedrooms, home office, and spacious finished bonus room. The living space is centered around the kitchen, with island seating area, open dining, and living room centered around a cozy gas fireplace. First floor study provides a beautiful sunny work space. Walk-in pantry with plenty of storage. Up the hardwood stairs is a primary suite with walk-in closet and private bath with tile shower, linen storage, and double vanity. Two additional bedrooms, full bath and laundry on this floor. Finished ''bonus'' room over garage has endless options - family room, guest bedroom, hobby space! Enjoy morning coffee on the front farmer's porch, or back deck/patio. Choose your homesite at Harbor Woods and customize this home!
Active
$1,200,000
2 Cherry Lane #2, York, ME 03909
3beds
2,380sqft
Single Family Residence
Built in 2026
1 Acres Lot
$1,185,000 Zestimate®
$504/sqft
$278/mo HOA
What's special
Cozy gas fireplaceNestled amongst conservation landHome officeThree bedroomsLinen storageTile showerDouble vanity
- 177 days
- 163
- 8
Zillow last checked:
Listing updated:
Listed by:
Green & Co Development
Source: Maine Listings,MLS#: 1658101
Facts & features
Interior
Bedrooms & bathrooms
- Bedrooms: 3
- Bathrooms: 3
- Full bathrooms: 2
- 1/2 bathrooms: 1
Primary bedroom
- Level: Second
- Area: 210 Square Feet
- Dimensions: 14 x 15
Bedroom 2
- Level: Second
- Area: 108 Square Feet
- Dimensions: 12 x 9
Bedroom 3
- Level: Second
- Area: 168 Square Feet
- Dimensions: 12 x 14
Bonus room
- Level: Second
Dining room
- Level: First
- Area: 143 Square Feet
- Dimensions: 11 x 13
Kitchen
- Level: First
- Area: 192 Square Feet
- Dimensions: 16 x 12
Laundry
- Level: Second
- Area: 30 Square Feet
- Dimensions: 6 x 5
Living room
- Level: First
- Area: 270 Square Feet
- Dimensions: 18 x 15
Mud room
- Level: First
- Area: 78 Square Feet
- Dimensions: 13 x 6
Office
- Level: First
- Area: 96 Square Feet
- Dimensions: 12 x 8
Heating
- Forced Air
Cooling
- Central Air
Appliances
- Included: Dishwasher, Microwave, Gas Range, Refrigerator, ENERGY STAR Qualified Appliances, Tankless Water Heater
Features
- Bathtub, Pantry, Shower, Storage, Walk-In Closet(s), Primary Bedroom w/Bath
- Flooring: Carpet, Tile, Ceramic Tile, Hardwood
- Windows: Double Pane Windows, Low Emissivity Windows
- Basement: Interior Entry,Daylight,Full,Other,Unfinished
- Number of fireplaces: 1
Interior area
- Total structure area: 2,380
- Total interior livable area: 2,380 sqft
- Finished area above ground: 2,380
- Finished area below ground: 0
Property
Parking
- Total spaces: 2
- Parking features: Paved, 1 - 4 Spaces, On Site
- Attached garage spaces: 2
Features
- Patio & porch: Deck, Porch
- Has view: Yes
- View description: Trees/Woods
Lot
- Size: 1 Acres
- Features: Abuts Conservation, Near Public Beach, Landscaped, Wooded
Details
- Parcel number: YORK000087000000000012
- Zoning: residential
Construction
Type & style
- Home type: SingleFamily
- Architectural style: Farmhouse,Other
- Property subtype: Single Family Residence
Materials
- Wood Frame, Vinyl Siding
- Foundation: Poured Concrete
- Roof: Composition,Fiberglass,Shingle
Condition
- Year built: 2026
Details
- Warranty included: Yes
Utilities & green energy
- Electric: On Site, Circuit Breakers, Underground
- Sewer: Private Sewer
- Water: Private, Well
Green energy
- Energy efficient items: Ceiling Fans, Water Heater, LED Light Fixtures, Thermostat, HVAC
Community & HOA
HOA
- Has HOA: Yes
- HOA fee: $278 monthly
Location
- Region: Kittery
Financial & listing details
- Price per square foot: $504/sqft
- Annual tax amount: $1
- Date on market: 4/16/2026
- Electric utility on property: Yes
- Road surface type: Paved
Estimated market value
$1,185,000
$1.13M - $1.24M
$4,677/mo
Price history
| Date | Event | Price |
|---|---|---|
| 4/16/2026 | Listed for sale | $1,200,000$504/sqft |
Source:  Maine Listings #1658101 Report a problem Maine Listings #1658101 Report a problem | ||
Public tax history
Tax history is unavailable.
Monthly payment
Est. payment
Payment breakdown
Explore the cost of this home by adjusting the details. Changes won't be saved.Climate risks
Neighborhood: 03904

Similar homes
- $1,305,0003 bd3 ba2.8k sqft1 Cherry Lane #1, York, ME 03909Active
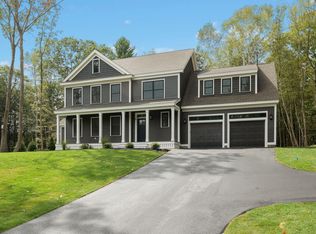
 MLS ID #1658098, Green & Co Development. Maine Listings
 - $997,0004 bd3 ba2.5k sqft47 Manson Road, Kittery, ME 03904Active
 MLS ID #5105158, Nina Fee, KW Coastal and Lakes & Mountains Realty. PrimeMLS
 - $1,199,9003 bd3 ba2.8k sqft12 Washburn Farm Lane #3, Kittery, ME 03905Active
 MLS ID #1610263, Green & Co Development. Maine Listings
 - $965,0004 bd3 ba2.2k sqft2 Cottage Way, Kittery, ME 03904Active
 MLS ID #1664617, Berkshire Hathaway HomeServices Verani Realty. Maine Listings
 - $889,0003 bd2 ba1.5k sqft36 Traip Avenue, Kittery, ME 03904ActiveMLS ID #1679807, Widi Realty Group. Maine Listings
- $799,9003 bd3 ba2.2k sqft7 Heritage Way, Kittery, ME 03904ActiveMLS ID #1676326, The Aland Realty Group. Maine Listings
- $849,0004 bd4 ba3.4k sqft459 Goodwin Road, Eliot, ME 03903ActiveMLS ID #1682820, EXP Realty. Maine Listings
- $875,0003 bd4 ba2.4k sqft514 Main Street, Eliot, ME 03903ActiveMLS ID #1680860, Parmley Properties. Maine Listings
- $1,050,0003 bd3 ba2k sqft170 Shore Road, York, ME 03902ActiveMLS ID #1680115, EXP Realty. Maine Listings
