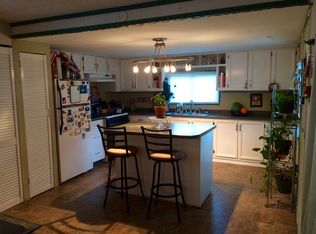
Affordable and conveniently located, this freshly updated mobile home offers the perfect blend of privacy and accessibility. Upon entering the gates of 2 Cherry Lane, you'll be transported to your cozy sanctuary featuring tiered decking, inviting outdoor spaces, and beautifully established gardens. Stepping inside, you'll notice new flooring, fresh paint, abundant storage, a new washer and dryer, and more. This home is located within a long-standing mobile home park community.
A true commuter's paradise with easy access to major routes while still enjoying peaceful surroundings, this home is just minutes from beaches, parks, the Foreside & Shipyard, shopping, dining, and more. Discover the exceptional quality of Kittery life with this affordable housing opportunity and see why it remains one of Southern Maine's most desirable towns.
Active under contract
Price cut: $5K (6/26)
$118,500
2 Cherry Lane, Kittery, ME 03904
1beds
862sqft
Mobile Home
Built in 1965
-- sqft lot
$-- Zestimate®
$137/sqft
$605/mo HOA
What's special
Beautifully established gardensTiered deckingInviting outdoor spacesNew flooringAbundant storageFresh paintFreshly updated mobile home
- 21 days |
- 1,816 |
- 76 |
Zillow last checked:
Listing updated:
Listed by:
The Aland Realty Group, LLC
Source: Maine Listings,MLS#: 1667419
Facts & features
Interior
Bedrooms & bathrooms
- Bedrooms: 1
- Bathrooms: 1
- Full bathrooms: 1
Bedroom 1
- Level: First
Bonus room
- Level: First
Family room
- Level: First
Kitchen
- Level: First
Living room
- Level: First
Other
- Level: First
Heating
- Forced Air
Cooling
- Central Air
Appliances
- Included: Dryer, Microwave, Gas Range, Refrigerator, Washer, Other
Features
- 1st Floor Bedroom, One-Floor Living, Shower, Storage, Walk-In Closet(s)
- Flooring: Vinyl
- Doors: Storm Door(s)
- Basement: Dirt Floor,Crawl Space
- Has fireplace: No
Interior area
- Total structure area: 862
- Total interior livable area: 862 sqft
- Finished area above ground: 862
- Finished area below ground: 0
Property
Parking
- Parking features: Paved, 1 - 4 Spaces, On Site
Accessibility
- Accessibility features: Other Accessibilities
Features
- Patio & porch: Deck, Patio
- Has view: Yes
- View description: Trees/Woods
Lot
- Features: Mobile Home Park, Near Country Club, Near Golf Course, Near Public Beach, Near Shopping, Near Turnpike/Interstate, Near Town, Neighborhood, Rolling Slope, Landscaped
Details
- Additional structures: Outbuilding, Shed(s)
- Parcel number: KITTM021L007011
- On leased land: Yes
- Zoning: C-3
- Other equipment: Internet Access Available
Construction
Type & style
- Home type: MobileManufactured
- Architectural style: Ranch
- Property subtype: Mobile Home
Materials
- Mobile, Metal Clad, Wood Siding
- Foundation: Gravel/Pad
- Roof: Flat,Membrane,Tar/Gravel
Condition
- Year built: 1965
Details
- Builder model: Mobile Home
Utilities & green energy
- Electric: Circuit Breakers
- Sewer: Public Sewer
- Water: Public
Green energy
- Energy efficient items: Thermostat
Community & HOA
Community
- Subdivision: Johnson's Manufactured Housing Community
HOA
- Has HOA: Yes
- HOA fee: $605 monthly
Location
- Region: Kittery
Financial & listing details
- Price per square foot: $137/sqft
- Tax assessed value: $22,800
- Annual tax amount: $324
- Date on market: 6/16/2026
- Road surface type: Paved
- Body type: Single Wide
Visit our professional directory to find an agent in your area that can help with your home search.
Visit professional directoryEstimated market value
Not available
Estimated sales range
Not available
$2,350/mo
Price history
| Date | Event | Price |
|---|---|---|
| 7/1/2026 | Contingent | $118,500$137/sqft |
Source: | ||
| 6/26/2026 | Price change | $118,500-4%$137/sqft |
Source: | ||
| 6/16/2026 | Listed for sale | $123,500+728.9%$143/sqft |
Source: | ||
| 9/28/2005 | Sold | $14,900$17/sqft |
Source: Agent Provided Report a problem | ||
Public tax history
| Year | Property taxes | Tax assessment |
|---|---|---|
| 2024 | $324 +4.5% | $22,800 |
| 2023 | $310 +1% | $22,800 |
| 2022 | $307 +3.7% | $22,800 |
| 2021 | $296 | $22,800 |
| 2020 | $296 +38.3% | $22,800 +85.4% |
| 2019 | $214 +31.3% | $12,300 +26.8% |
| 2018 | $163 +1.9% | $9,700 |
| 2017 | $160 +2.6% | $9,700 |
| 2016 | $156 +2.6% | $9,700 |
| 2015 | $152 +0.7% | $9,700 |
| 2014 | $151 +2% | $9,700 |
| 2013 | $148 | $9,700 |
Find assessor info on the county website
Monthly payment
Estimated monthly payment$1,822
All calculations are estimates and provided by Zillow, Inc. for informational purposes only. Actual amounts may vary.
HOA fees may include property taxes on listings classified as Co-Ops. Contact the listing agent and/or owner for fee details.
Mortgage interest rates are dependent on a number of factors, including credit score, down payment, and repayment length. Interest rate data provided by Zillow Group Marketplace, Inc. as of 1/1/1970 from various mortgage lenders with which we have lead or other similar arrangements; the Estimated Payment is an average of those rates.
See how much you could borrow to make a competitive offer.
Climate risks
Neighborhood: 03904
Nearby schools
GreatSchools rating
- 6/10Shapleigh SchoolGrades: 4-8Distance: 0.5 mi
- 5/10Robert W Traip AcademyGrades: 9-12Distance: 1.5 mi
- 7/10Horace Mitchell Primary SchoolGrades: PK-3Distance: 2.9 mi
- Maine
- York County
- Kittery
- 03904
- 2 Cherry Lane