NEW CONSTRUCTION: Introducing Harbor Woods, York's newest community of seven homes now beginning construction. Nestled amongst conservation land, and minutes to York Harbor and Kittery Point, Harbor Woods is the perfect location to enjoy all that Coastal Maine living has to offer. This Country Farmhouse home style has a lovely front farmers porch, the ideal place to enjoy morning coffee. The living layout is spacious and open flow. This home includes a beautiful sunny four season room! The owner's entry off the two car garage has a convenient mud area with coat storage space. The wrap around kitchen offers a generous island seating area, stone countertops and large walk in pantry with plenty of storage. Upstairs are four generously sized bedrooms/office, most with walk in closets and a conveniently located laundry room with space for cabinetry/folding area. The primary hallway leads to a spacious primary bedroom suite, with walk in closet, tile shower, powder closet, and double vanity. Full basement offers expansion potential or great storage space. High-end finishes include tile shower, hardwood flooring, custom kitchen with stone countertops, high ceilings, beautiful trim work, and much more! Choose your homesite and customize this home at Harbor Woods!
Active
Listed by: Green & Company • Grant Parham
$1,305,000
Cherry Lane Lot 1, York, ME 03909
3beds
2,850sqft
Single Family Residence
Built in 2026
-- sqft lot
$-- Zestimate®
$458/sqft
$-- HOA
What's special
High-end finishesHigh ceilingsWrap around kitchenStone countertopsBeautiful trim workSunny four season roomNestled amongst conservation land
- 177 days
- 202
- 22
Zillow last checked:
Listing updated:
Listed by:
Grant Parham,
Green & Company 603-964-7572,
Susan Green,
Green & Company
Source: PrimeMLS,MLS#: 5084013
Facts & features
Interior
Bedrooms & bathrooms
- Bedrooms: 3
- Bathrooms: 3
- Full bathrooms: 1
- 3/4 bathrooms: 1
- 1/2 bathrooms: 1
Heating
- Propane, Forced Air, Zoned, Gas Fireplace
Cooling
- Central Air, Zoned
Appliances
- Included: Dishwasher, ENERGY STAR Qualified Dishwasher, Range Hood, Microwave, Refrigerator, ENERGY STAR Qualified Refrigerator, Gas Stove, Propane Water Heater, Instant Hot Water, Tankless Water Heater
- Laundry: Laundry Hook-ups, 2nd Floor Laundry
Features
- Ceiling Fan(s), Dining Area, Kitchen Island, Kitchen/Dining, Enrgy Rtd Lite Fixture(s), LED Lighting, Living/Dining, Primary BR w/ BA, Indoor Storage, Vaulted Ceiling(s), Walk-In Closet(s), Walk-in Pantry, Programmable Thermostat
- Flooring: Carpet, Hardwood, Tile
- Doors: ENERGY STAR Qualified Doors
- Windows: Screens, ENERGY STAR Qualified Windows, Low Emissivity Windows
- Basement: Concrete,Concrete Floor,Full,Interior Stairs,Storage Space,Unfinished,Interior Access,Exterior Entry,Basement Stairs,Interior Entry
- Attic: Attic with Hatch/Scuttle
- Number of fireplaces: 1
- Fireplace features: Gas, 1 Fireplace
Interior area
- Total structure area: 3,993
- Total interior livable area: 2,850 sqft
- Finished area above ground: 2,850
- Finished area below ground: 0
Property
Parking
- Total spaces: 2
- Parking features: Paved
- Garage spaces: 2
Accessibility
- Accessibility features: 1st Floor 1/2 Bathroom, Paved Parking
Features
- Levels: Two
- Stories: 2
- Patio & porch: Porch, Covered Porch
- Exterior features: Deck, Storage
Lot
- Features: Landscaped, Subdivided, Abuts Conservation, Near Shopping, Neighborhood
Details
- Zoning description: residential
Construction
Type & style
- Home type: SingleFamily
- Architectural style: Craftsman
- Property subtype: Single Family Residence
Materials
- Wood Frame, Board and Batten Exterior, Combination Exterior, Vinyl Siding
- Foundation: Concrete, Poured Concrete
- Roof: Architectural Shingle
Condition
- New construction: Yes
- Year built: 2026
Utilities & green energy
- Electric: 200+ Amp Service, Underground
- Sewer: Private Sewer, Septic Tank
- Utilities for property: Cable at Site, Propane, Underground Utilities
Community & HOA
Community
- Security: HW/Batt Smoke Detector
- Subdivision: Harbor Woods
HOA
- Has HOA: Yes
- Amenities included: Common Acreage, Other, Trash Removal
- Services included: HOA Fee
- Additional fee info: Fee: $278
Location
- Region: York
Financial & listing details
- Price per square foot: $458/sqft
- Date on market: 4/16/2026
- Road surface type: Paved
Estimated market value
Not available
Estimated sales range
Not available
Not available
Price history
| Date | Event | Price |
|---|---|---|
| 4/16/2026 | Listed for sale | $1,305,000$458/sqft |
Source:  PrimeMLS #5084013 Report a problem PrimeMLS #5084013 Report a problem | ||
Public tax history
Tax history is unavailable.
Monthly payment
Est. payment
Payment breakdown
Explore the cost of this home by adjusting the details. Changes won't be saved.Climate risks
Neighborhood: 03909
Nearby schools
Schools provided by the listing agent
- District: York Central School District
Source: PrimeMLS. This data may not be complete. We recommend contacting the local school district to confirm school assignments for this home.
Similar homes
- $1,200,0003 bd3 ba2.3k sqftCherry Lane Lot 2, York, ME 03909Active
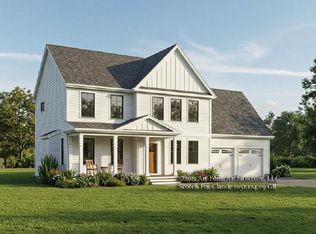 MLS ID #5084009, Susan Green, Green & Company. PrimeMLS
 - $1,305,0003 bd3 ba2.8k sqft1 Cherry Lane #1, York, ME 03909Active
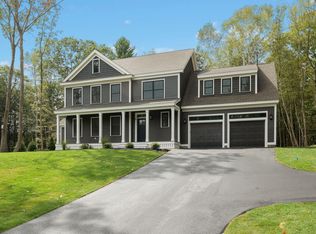
 MLS ID #1658098, Green & Co Development. Maine Listings
 - $1,825,0004 bd4 ba3.1k sqft22 Brave Boat Harbor Road, York, ME 03909Active
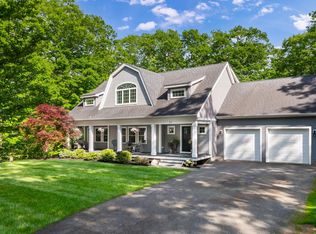 MLS ID #1667356, Abigail Douris Real EstateLLC. Maine Listings
 - $1,350,0003 bd4 ba4k sqft17 Elizabeth Lane, Kittery, ME 03905Active
 MLS ID #1682890, Widi Realty Group. Maine Listings
 - $770,0003 bd3 ba2.5k sqft34 Scituate Road, York, ME 03909ActiveMLS ID #1680794, Anchor Real Estate. Maine Listings
- $1,199,9003 bd3 ba2.8k sqft12 Washburn Farm Lane #3, Kittery, ME 03905ActiveMLS ID #1610263, Green & Co Development. Maine Listings
- $1,200,0003 bd3 ba2.3k sqft2 Cherry Lane #2, York, ME 03909ActiveMLS ID #1658101, Green & Co Development. Maine Listings
- $1,250,0003 bd3 ba2.3k sqft7 Josiah Currier Road, York, ME 03902ActiveMLS ID #1680408, RE/MAX Realty One. Maine Listings
- $1,895,0004 bd4 ba4.1k sqft425 York Street, York, ME 03909ActiveMLS ID #1681454, Anchor Real Estate. Maine Listings
- $1,495,0001 bd2 ba1.6k sqft419 York Street, York, ME 03909ActiveMLS ID #1681530, Anchor Real Estate. Maine Listings
- $910,0004 bd3 ba4.1k sqft1 Payneton Hill Road, York, ME 03909ActiveMLS ID #1680827, Better Homes & Gardens Real Estate/The Masiello Group. Maine Listings
- $1,050,0003 bd3 ba2k sqft170 Shore Road, York, ME 03902ActiveMLS ID #1680115, EXP Realty. Maine Listings
- $849,0004 bd4 ba3.4k sqft459 Goodwin Road, Eliot, ME 03903ActiveMLS ID #1682820, EXP Realty. Maine Listings
- $965,0004 bd3 ba2.2k sqft2 Cottage Way, Kittery, ME 03904ActiveMLS ID #1664617, Berkshire Hathaway HomeServices Verani Realty. Maine Listings
