
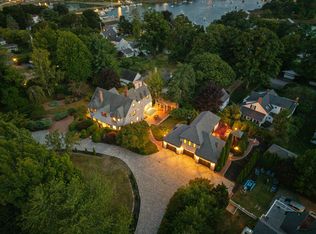
Welcome to The Haven, a distinguished York Harbor estate at 425 York Street, set on beautifully manicured grounds just moments from Harbor Beach, the Cliff Walk, and Fisherman's Walk. A gracious cobblestone drive welcomes you to this exceptional property, where classic New England character blends seamlessly with thoughtful modern updates. Upon entering, you're greeted by an elegant foyer that flows into gracious gathering spaces on the main level. The spacious family room centers around a cozy fireplace, while the refined sitting room opens to a charming glass-enclosed sun porch — a perfect spot to enjoy seasonal views year-round. The recently renovated open-concept kitchen and living area create a warm, inviting setting for everyday living and entertaining, complemented by a convenient walk-through pantry for seamless hosting. A formal front dining room, highlighted by a beautiful chandelier and a fireplace, provides an elegant backdrop for memorable occasions. Multiple access points connect the interior to the beautifully landscaped grounds. Step outside to newly installed brick patios and walkways, surrounded by established perennial gardens that create a series of inviting outdoor spaces for dining, relaxing, and entertaining. The second level offers several bedrooms and three full bathrooms featuring beautifully tiled showers, along with a private library complete with a fireplace. The luxurious primary suite serves as a peaceful retreat, featuring a tiled shower, a soaking tub, and an expansive changing room/walk-in closet. On the third floor, two additional rooms provide flexible space for crafts, hobbies, a studio, or overflow accommodations. The partially finished lower level adds even more versatility, with a bar area, exercise room, and a sauna — ideal for everyday living and entertaining alike. This home's location places you within easy reach of all York Harbor has to offer, while enjoying the privacy and refined ambiance of a distinguished esta
Active
$1,895,000
425 York Street, York, ME 03909
4beds
4,137sqft
Single Family Residence
Built in 1870
0.66 Acres Lot
$-- Zestimate®
$458/sqft
$-- HOA
What's special
Cozy fireplaceSeasonal views year-roundBeautiful chandelierEstablished perennial gardensBeautifully manicured groundsCharming glass-enclosed sun porchConvenient walk-through pantry
- 18 days
- 1,655
- 95
Zillow last checked:
Listing updated:
Listed by:
Anchor Real Estate
Source: Maine Listings,MLS#: 1681454
Facts & features
Interior
Bedrooms & bathrooms
- Bedrooms: 4
- Bathrooms: 4
- Full bathrooms: 3
- 1/2 bathrooms: 1
Primary bedroom
- Features: Closet, Full Bath, Separate Shower, Soaking Tub, Suite
- Level: Second
- Area: 316.88 Square Feet
- Dimensions: 13.6 x 23.3
Bedroom 2
- Features: Closet
- Level: Second
- Area: 151.58 Square Feet
- Dimensions: 12.9 x 11.75
Bedroom 3
- Features: Built-in Features, Closet
- Level: Second
- Area: 213.5 Square Feet
- Dimensions: 14 x 15.25
Bedroom 4
- Level: Second
- Area: 168 Square Feet
- Dimensions: 14 x 12
Dining room
- Features: Built-in Features, Formal, Wood Burning Fireplace
- Level: First
- Area: 280.25 Square Feet
- Dimensions: 12.5 x 22.42
Exercise room
- Level: Basement
- Area: 28970.25 Square Feet
- Dimensions: 26.75 x 1083
Family room
- Level: First
- Area: 304.69 Square Feet
- Dimensions: 16.32 x 18.67
Kitchen
- Features: Eat-in Kitchen, Kitchen Island, Pantry
- Level: First
- Area: 304.17 Square Feet
- Dimensions: 9.58 x 31.75
Library
- Features: Built-in Features, Wood Burning Fireplace
- Level: Second
- Area: 227.94 Square Feet
- Dimensions: 12.9 x 17.67
Living room
- Features: Wood Burning Fireplace
- Level: First
- Area: 341.28 Square Feet
- Dimensions: 16 x 21.33
Office
- Level: Third
- Area: 177.38 Square Feet
- Dimensions: 16.5 x 10.75
Other
- Level: First
- Area: 121.52 Square Feet
- Dimensions: 12.9 x 9.42
Other
- Level: Basement
- Area: 402.25 Square Feet
- Dimensions: 15.67 x 25.67
Sunroom
- Level: First
- Area: 201.78 Square Feet
- Dimensions: 9 x 22.42
Heating
- Heat Pump, Hot Water, Steam, Radiator
Cooling
- Central Air, Heat Pump
Appliances
- Included: Cooktop, Dishwasher, Refrigerator, Wall Oven
Features
- Pantry, Shower, Storage, Walk-In Closet(s), Primary Bedroom w/Bath
- Flooring: Tile, Wood
- Basement: Bulkhead,Interior Entry,Walk-Out Access,Finished,Sump Pump,Unfinished
- Number of fireplaces: 4
Interior area
- Total structure area: 4,137
- Total interior livable area: 4,137 sqft
- Finished area above ground: 4,137
- Finished area below ground: 0
Video & virtual tour
Property
Parking
- Parking features: Other, 5 - 10 Spaces, On Site
Features
- Levels: Multi/Split
- Patio & porch: Deck, Glassed-in Porch, Patio
- Has view: Yes
- View description: Scenic
Lot
- Size: 0.66 Acres
- Features: Irrigation System, City Lot, Near Country Club, Near Golf Course, Near Public Beach, Near Shopping, Near Town, Neighborhood, Level, Open Lot, Sidewalks, Landscaped
Details
- Parcel number: YORKM0057B0033
- Zoning: Bus-1
- Other equipment: Cable, Internet Access Available
Construction
Type & style
- Home type: SingleFamily
- Architectural style: Shingle
- Property subtype: Single Family Residence
Materials
- Wood Frame, Shingle Siding
- Foundation: Stone
- Roof: Shingle
Condition
- Year built: 1870
Utilities & green energy
- Electric: Circuit Breakers
- Sewer: Public Sewer
- Water: Public
Community & HOA
Location
- Region: York
Financial & listing details
- Price per square foot: $458/sqft
- Tax assessed value: $1,872,900
- Annual tax amount: $15,597
- Date on market: 9/21/2026
Estimated market value
Not available
Estimated sales range
Not available
Not available
Price history
| Date | Event | Price |
|---|---|---|
| 9/21/2026 | Listed for sale | $1,895,000$458/sqft |
Source:  Maine Listings #1681454 Report a problem Maine Listings #1681454 Report a problem | ||
| 7/22/2026 | Listing removed | $1,895,000$458/sqft |
Source: Maine Listings #1668429 Report a problem | ||
| 6/22/2026 | Listed for sale | $1,895,000-24%$458/sqft |
Source: Maine Listings #1668429 Report a problem | ||
| 4/19/2026 | Listing removed | $2,495,000$603/sqft |
Source: Maine Listings #1634947 Report a problem | ||
| 8/20/2025 | Listed for sale | $2,495,000+41%$603/sqft |
Source: Maine Listings #1634947 Report a problem | ||
| 7/31/2024 | Sold | $1,770,000$428/sqft |
Source: Public Record Report a problem | ||
Public tax history
| Year | Property taxes | Tax assessment |
|---|---|---|
| 2024 | $15,732 +4.5% | $1,872,900 +5.1% |
| 2023 | $15,053 +13.5% | $1,781,400 +14.8% |
| 2022 | $13,262 +8.9% | $1,551,100 +26.7% |
| 2021 | $12,182 | $1,224,300 |
| 2020 | $12,182 +45% | $1,224,300 +62.5% |
| 2019 | $8,399 +0.6% | $753,300 +0.6% |
| 2018 | $8,350 -2.7% | $748,900 -4.5% |
| 2017 | $8,584 -1.8% | $783,900 |
| 2016 | $8,740 +1.4% | $783,900 |
| 2015 | $8,623 +2.8% | $783,900 |
| 2014 | $8,388 +0.7% | $783,900 -1.8% |
| 2013 | $8,329 +4.7% | $798,600 |
| 2012 | $7,954 +9.5% | $798,600 |
| 2010 | $7,267 +6.1% | $798,600 |
| 2009 | $6,852 +20.2% | $798,600 +15.7% |
| 2008 | $5,699 +5% | $690,000 +3.5% |
| 2006 | $5,427 | $666,700 |
Find assessor info on the county website
Monthly payment
Est. payment
Payment breakdown
Explore the cost of this home by adjusting the details. Changes won't be saved.Climate risks
Neighborhood: York Harbor

Similar homes
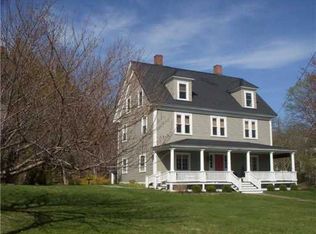
- $2,249,0006 bd5 ba5.1k sqft11 Sentry Hill Road, York, ME 03909Active
 MLS ID #1680930, The Aland Realty Group. Maine Listings
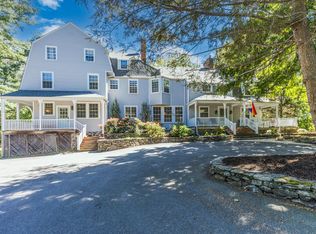
 - $1,950,0004 bd4 ba6k sqft17 Pepperell Way, York, ME 03909Active
 MLS ID #5097931, Anne Erwin Real Estate, Anne Erwin Sothebys International Rlty. PrimeMLS
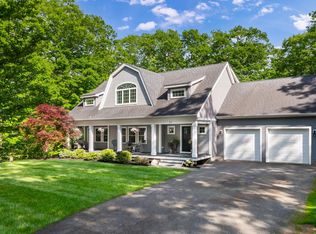
 - $1,825,0004 bd4 ba3.1k sqft22 Brave Boat Harbor Road, York, ME 03909Active
 MLS ID #1667356, Abigail Douris Real EstateLLC. Maine Listings
 - $2,500,0003 bd4 ba5.1k sqft12 Carwin Drive, York, ME 03909Active
 MLS ID #1683175, Better Homes & Gardens Real Estate/The Masiello Group. Maine Listings
 - $1,295,0003 bd2 ba2.1k sqft13 Wavecrest Drive, York, ME 03909ActiveMLS ID #1678014, CENTURY 21 Atlantic Realty. Maine Listings
- $995,0004 bd4 ba2.5k sqft5 Winterbrook Drive, York, ME 03909ActiveMLS ID #1670288, Keller Williams Coastal and Lakes & Mountains Realty. Maine Listings
- $1,395,0005 bd4 ba5.5k sqft3 Rowe Falls Lane, York, ME 03909ActiveMLS ID #1679285, CENTURY 21 Atlantic Realty. Maine Listings
- $1,795,0002 bd3 ba3.3k sqft8 Shepherds Way, Kittery, ME 03905ActiveMLS ID #1678492, Keller Williams Coastal and Lakes & Mountains Realty. Maine Listings
- $2,249,0004 bd5 ba5.1k sqft33 Stoneybrook Drive, Ogunquit, ME 03907ActiveMLS ID #1681070, Anchor Real Estate. Maine Listings
- $1,350,0003 bd4 ba4k sqft17 Elizabeth Lane, Kittery, ME 03905ActiveMLS ID #1682890, Widi Realty Group. Maine Listings
- $1,195,0005 bd5 ba3k sqft88 York Street, York, ME 03909ActiveMLS ID #1670005, Anne Erwin Sotheby's International Realty. Maine Listings
- $1,709,0004 bd3 ba3.7k sqft47 Quail Run, Kennebunk, ME 04043ActiveMLS ID #1675574, Pack Maynard and Associates. Maine Listings
- $1,595,0004 bd5 ba4.4k sqft54 Grand Trail Drive, Wells, ME 04090ActiveMLS ID #1681134, Heart & Home Realty. Maine Listings
