Situated in one of the most beautiful parts of York, this spacious 5 Bedroom 4.5 Bath colonial is a must see. It's position on 3+ acres is sure to please with a lengthy front lawn, fire pit centered patio, and a long driveway lined with trees that give it instant appeal. Sitting on the front porch is more than enjoyable when you are over looking this open area. Once inside you will be greeted by an open foyer that leads into the great room. This space is highlighted by cathedral ceilings, open loft above, and a stunning floor to ceiling hearth. The kitchen is well appointed with top of the line appliances, spacious cabinets, a pantry, and granite counter tops. Entertaining is easy with quick access to the 500 + sqf screened in porch from both rooms. This porch has all the goodies with a hot tub, grill, and plenty of room for a table. The first floor is rounded out with an office, dining room, mudroom, laundry room, and a first floor primary suite.The primary is well thought out with walk in closets, oversized tile shower stall, jetted tub, double vanity, and its own access to the rear screened in porch and hot tub area. The second floor and its loft area overlooking the great room gives a warm and spacious feel while boasting 3 more bedrooms and 2 of which feature full baths. Additional flex space is provided in another room that can be used as a playroom, office, or whatever you may need the space for. The main house is rounded out by a large 3 car garage featuring direct entry to living space, tall ceilings, and radiant heat. Above the garage you find a full 1 bedroom apartment that makes this property perfect for those seeking multi-generational living, those looking for a studio space on premise, or possibly an extra income stream. Need more space? The massive basement provides the opportunity to create more finished space and already has egress windows in place. Easy access to multiple golf courses, miles and miles of trails, the beach, and so much more.
Active
$1,395,000
3 Rowe Falls Lane, York, ME 03909
5beds
5,566sqft
Single Family Residence
Built in 2005
3.09 Acres Lot
$1,339,400 Zestimate®
$251/sqft
$-- HOA
What's special
Lengthy front lawnOpen loft aboveSpacious cabinetsLaundry roomCathedral ceilingsGranite counter topsJetted tub
- 11 days
- 2,529
- 104
Likely to sell faster than
Zillow last checked:
Listing updated:
Listed by:
CENTURY 21 Atlantic Realty
Source: Maine Listings,MLS#: 1679285
Facts & features
Interior
Bedrooms & bathrooms
- Bedrooms: 5
- Bathrooms: 4
- Full bathrooms: 3
- 1/2 bathrooms: 1
Primary bedroom
- Features: Balcony/Deck, Full Bath, Jetted Tub, Separate Shower, Suite, Walk-In Closet(s)
- Level: First
Bedroom 1
- Features: Cathedral Ceiling(s), Full Bath, Suite, Walk-In Closet(s)
- Level: Second
Bedroom 2
- Features: Cathedral Ceiling(s), Full Bath, Walk-In Closet(s)
- Level: Second
Bedroom 3
- Features: Cathedral Ceiling(s), Closet
- Level: Second
Bedroom 4
- Features: Above Garage
- Level: Second
Dining room
- Level: First
Great room
- Features: Built-in Features, Cathedral Ceiling(s), Gas Fireplace
- Level: First
Kitchen
- Features: Breakfast Nook, Eat-in Kitchen, Kitchen Island, Pantry
- Level: First
Office
- Level: First
Other
- Level: Second
Other
- Features: Above Garage, Rec Room
- Level: Second
Heating
- Forced Air, Zoned, Radiant
Cooling
- Central Air
Appliances
- Included: Dishwasher, Microwave, Gas Range, Refrigerator
Features
- 1st Floor Bedroom, 1st Floor Primary Bedroom w/Bath, Bathtub, In-Law Floorplan, Pantry, Shower, Walk-In Closet(s), Primary Bedroom w/Bath
- Flooring: Carpet, Tile, Wood
- Windows: Double Pane Windows, Low Emissivity Windows
- Basement: Bulkhead,Interior Entry,Walk-Out Access,Full,Unfinished
- Number of fireplaces: 1
Interior area
- Total structure area: 5,566
- Total interior livable area: 5,566 sqft
- Finished area above ground: 5,566
- Finished area below ground: 0
Property
Parking
- Total spaces: 3
- Parking features: Paved, 5 - 10 Spaces, On Site, Garage Door Opener, Heated Garage
- Attached garage spaces: 3
Accessibility
- Accessibility features: 32 - 36 Inch Doors
Features
- Patio & porch: Deck, Patio, Porch, Screened
- Has spa: Yes
- Has view: Yes
- View description: Scenic, Trees/Woods
Lot
- Size: 3.09 Acres
- Features: Irrigation System, Near Golf Course, Near Town, Rolling Slope, Landscaped, Wooded
Details
- Parcel number: YORKM0089B0036E
- Zoning: Gen-1
- Other equipment: Generator, Internet Access Available
Construction
Type & style
- Home type: SingleFamily
- Architectural style: Colonial
- Property subtype: Single Family Residence
Materials
- Wood Frame, Fiber Cement
- Foundation: Poured Concrete
- Roof: Shingle
Condition
- Year built: 2005
Utilities & green energy
- Electric: Circuit Breakers, Underground
- Sewer: Private Sewer, Septic Design Available, Septic Tank
- Water: Private, Well
Community & HOA
Community
- Security: Security System
Location
- Region: York
Financial & listing details
- Price per square foot: $251/sqft
- Tax assessed value: $1,107,100
- Annual tax amount: $11,316
- Date on market: 9/4/2026
- Road surface type: Paved
Estimated market value
$1,339,400
$1.27M - $1.41M
$5,438/mo
Price history
| Date | Event | Price |
|---|---|---|
| 9/4/2026 | Listed for sale | $1,395,000+72.2%$251/sqft |
Source:  Maine Listings #1679285 Report a problem Maine Listings #1679285 Report a problem | ||
| 1/9/2020 | Listing removed | $810,000$146/sqft |
Source: Bean Group #1435308 Report a problem | ||
| 10/8/2019 | Price change | $810,000+3.8%$146/sqft |
Source: Bean Group #1435308 Report a problem | ||
| 10/6/2019 | Price change | $780,000-3.7%$140/sqft |
Source: Portsmouth Report a problem | ||
| 10/4/2019 | Listed for sale | $810,000+20%$146/sqft |
Source: Bean Group Report a problem | ||
| 7/8/2015 | Sold | $675,000-0.6%$121/sqft |
Source: Maine Listings #1158872 Report a problem | ||
| 3/22/2015 | Price change | $679,000-2.2%$122/sqft |
Source: RE/MAX Realty One #4391164 Report a problem | ||
| 3/2/2015 | Price change | $694,000-0.7%$125/sqft |
Source: RE/MAX Realty One #4391164 Report a problem | ||
| 1/10/2015 | Price change | $699,000-4.1%$126/sqft |
Source: RE/MAX Realty One #4391164 Report a problem | ||
| 12/20/2014 | Price change | $729,000-13.1%$131/sqft |
Source: RE/MAX Realty One #4391164 Report a problem | ||
| 10/29/2014 | Listed for sale | $839,000+319.5%$151/sqft |
Source: RE/MAX Realty One #1158872 Report a problem | ||
| 5/30/2014 | Sold | $200,000-41.6%$36/sqft |
Source: Maine Listings #1122600 Report a problem | ||
| 2/21/2014 | Price change | $342,522-5%$62/sqft |
Source: Keller Williams Coastal Reatly #1122600 Report a problem | ||
| 1/8/2014 | Price change | $360,549-5%$65/sqft |
Source: Better Homes and Gardens-The Masiello Group #1104035 Report a problem | ||
| 11/23/2013 | Price change | $379,525-5%$68/sqft |
Source: Better Homes and Gardens-The Masiello Group #1104035 Report a problem | ||
| 10/23/2013 | Price change | $399,500-26.9%$72/sqft |
Source: Better Homes and Gardens-The Masiello Group #1104035 Report a problem | ||
| 8/30/2013 | Price change | $546,300-5%$98/sqft |
Source: Better Homes and Gardens-The Masiello Group #1104035 Report a problem | ||
| 7/30/2013 | Listed for sale | $575,000$103/sqft |
Source: Better Homes and Gardens-The Masiello Group #1104035 Report a problem | ||
Public tax history
| Year | Property taxes | Tax assessment |
|---|---|---|
| 2024 | $9,300 -0.6% | $1,107,100 |
| 2023 | $9,355 -1% | $1,107,100 +0.2% |
| 2022 | $9,449 -1.9% | $1,105,100 +14.1% |
| 2021 | $9,634 | $968,200 |
| 2020 | $9,634 +9.9% | $968,200 +23.2% |
| 2019 | $8,765 +2.1% | $786,100 +2.1% |
| 2018 | $8,584 +6.4% | $769,900 +4.5% |
| 2017 | $8,069 -6.4% | $736,900 -4.6% |
| 2016 | $8,617 +28.7% | $772,800 +27% |
| 2015 | $6,694 +2.8% | $608,500 |
| 2014 | $6,511 +2.6% | $608,500 |
| 2013 | $6,347 -19.8% | $608,500 -23.4% |
| 2012 | $7,915 -10.5% | $794,700 -18.3% |
| 2010 | $8,847 +6.1% | $972,200 |
| 2009 | $8,341 +2.1% | $972,200 -1.7% |
| 2008 | $8,168 +18.2% | $988,900 +16.5% |
| 2006 | $6,911 | $849,000 |
Find assessor info on the county website
Monthly payment
Est. payment
Payment breakdown
Explore the cost of this home by adjusting the details. Changes won't be saved.Climate risks
Neighborhood: 03909
Similar homes
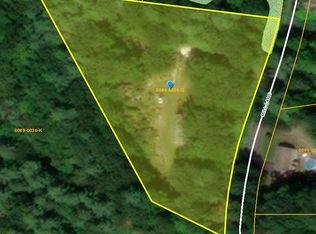
- $959,0004 bd4 ba3.3k sqft194 Birch Hill Road, York, ME 03909Active
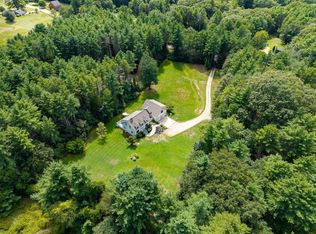
 MLS ID #1677853, Keller Williams Coastal and Lakes & Mountains Realty. Maine Listings
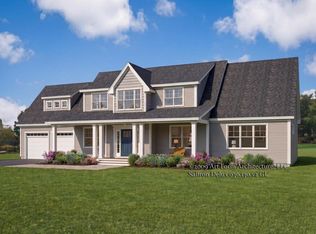
 - $1,499,9004 bd4 ba2.9k sqft5 Ruby Road, York, ME 03909Active
 MLS ID #1678010, Green & Co Development. Maine Listings
 - $1,200,0004 bd4 ba4.5k sqft261 Clay Hill Road, York, ME 03902Active
 MLS ID #1679963, RE/MAX Realty One. Maine Listings
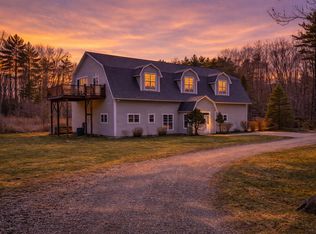
 - $1,250,0005 bd3 ba5.8k sqft24 Andrews Lane, Eliot, ME 03903Active
 MLS ID #1658783, RE/MAX Shoreline. Maine Listings
 - $1,825,0004 bd4 ba3.1k sqft22 Brave Boat Harbor Road, York, ME 03909ActiveMLS ID #1667356, Abigail Douris Real EstateLLC. Maine Listings
- $1,399,9004 bd3 ba2.8k sqft21 Zoes Way, York, ME 03902ActiveMLS ID #1662053, Green & Co Development. Maine Listings
- $1,190,0003 bd3 ba3.3k sqft2 Wander Hill Road, York, ME 03902ActiveMLS ID #1670330, Portside Real Estate Group. Maine Listings
- $1,450,0004 bd3 ba3.1k sqft23 Zoes Way, York, ME 03902ActiveMLS ID #1662055, Green & Co Development. Maine Listings
- $1,540,0004 bd4 ba3.1k sqft13 Ruby Road, York, ME 03909ActiveMLS ID #1678070, Green & Co Development. Maine Listings
- $1,325,0005 bd5 ba3k sqft88 York Street, York, ME 03909ActiveMLS ID #1670005, Anne Erwin Sotheby's International Realty. Maine Listings
- $1,200,0004 bd4 ba5.4k sqft22 Adams Lane, Ogunquit, ME 03907ActiveMLS ID #1653129, Anchor Real Estate. Maine Listings
- $1,199,9996 bd5 ba5.5k sqft60 Sherridge Lane, Wells, ME 04090ActiveMLS ID #1669769, Coldwell Banker Realty. Maine Listings
- $899,9004 bd4 ba5k sqft86 Beech Ridge Road, Eliot, ME 03903ActiveMLS ID #1658845, Fontaine Family-The Real Estate Leader. Maine Listings
