A rare opportunity in Wells offering approximately 5,000 square feet of finished living space on 5.13 private acres. This expansive single-family home features 6 bedrooms and 4.5 bathrooms with two distinct living areas connected by a shared two-car garage. The unique layout offers flexibility for multi-generational living, extended family or guests while providing privacy and separation between the two sides. Each side offers generous living space, bedrooms and bathrooms, with separate heating systems and utilities. A bonus detached 864± square-foot building with finished space above provides additional room for a workshop, studio, hobbies, or storage. Tucked at the end of a paved dead-end road, this unique property offers privacy and space while remaining convenient to Wells beaches, shopping, dining and commuter routes.
Active
Price cut: $60K (10/17)
$1,139,999
60 Sherridge Lane, Wells, ME 04090
6beds
5,510sqft
Single Family Residence
Built in 2002
5.13 Acres Lot
$1,102,100 Zestimate®
$207/sqft
$-- HOA
What's special
Shared two-car garagePaved dead-end roadGenerous living space
- 113 days
- 705
- 31
Zillow last checked:
Listing updated:
Listed by:
Coldwell Banker Realty 207-282-5988
Source: Maine Listings,MLS#: 1669769
Facts & features
Interior
Bedrooms & bathrooms
- Bedrooms: 6
- Bathrooms: 5
- Full bathrooms: 4
- 1/2 bathrooms: 1
Bedroom 1
- Level: Second
Bedroom 2
- Level: Second
Bedroom 3
- Level: Second
Bedroom 4
- Level: Second
Bedroom 5
- Level: Second
Bedroom 6
- Level: Second
Bonus room
- Level: First
Dining room
- Level: First
Dining room
- Level: First
Family room
- Level: First
Kitchen
- Level: First
Kitchen
- Level: First
Living room
- Level: First
Living room
- Level: First
Heating
- Baseboard, Hot Water, Other
Cooling
- None, Wall Unit(s)
Appliances
- Included: Dishwasher, Microwave, Electric Range, Gas Range
Features
- In-Law Floorplan, Shower, Storage, Primary Bedroom w/Bath
- Flooring: Carpet, Tile, Hardwood
- Basement: Bulkhead,Finished,Full,Unfinished
- Number of fireplaces: 1
Interior area
- Total structure area: 5,510
- Total interior livable area: 5,510 sqft
- Finished area above ground: 4,910
- Finished area below ground: 600
Property
Parking
- Total spaces: 2
- Parking features: Common, Paved, 1 - 4 Spaces, Heated Garage
- Attached garage spaces: 2
Features
- Levels: Multi/Split
- Patio & porch: Deck, Patio
- Has view: Yes
- View description: Fields, Trees/Woods
Lot
- Size: 5.13 Acres
- Features: Rural, Level, Landscaped, Wooded
Details
- Additional structures: Outbuilding
- Parcel number: WLLSM030L31B
- Zoning: R
- Other equipment: Central Vacuum
Construction
Type & style
- Home type: SingleFamily
- Architectural style: Cape Cod,Colonial
- Property subtype: Single Family Residence
Materials
- Wood Frame, Vinyl Siding
- Foundation: Poured Concrete
- Roof: Shingle
Condition
- Year built: 2002
Utilities & green energy
- Electric: Circuit Breakers
- Sewer: Private Sewer, Septic Tank, Shared Septic
- Water: Private, Well
Community & HOA
Location
- Region: Wells
Financial & listing details
- Price per square foot: $207/sqft
- Tax assessed value: $971,880
- Annual tax amount: $6,278
- Date on market: 7/1/2026
- Road surface type: Paved
Estimated market value
$1,102,100
$1.05M - $1.16M
$5,900/mo
Price history
| Date | Event | Price |
|---|---|---|
| 10/17/2026 | Price change | $1,139,999-5%$207/sqft |
Source:  Maine Listings #1669769 Report a problem Maine Listings #1669769 Report a problem | ||
| 8/1/2026 | Price change | $1,199,999-7.7%$218/sqft |
Source: Maine Listings #1669769 Report a problem | ||
| 7/28/2026 | Listed for sale | $1,300,000$236/sqft |
Source: Maine Listings #1669769 Report a problem | ||
Public tax history
| Year | Property taxes | Tax assessment |
|---|---|---|
| 2024 | $5,909 +2% | $971,880 |
| 2023 | $5,792 +17.4% | $971,880 +106% |
| 2022 | $4,935 -0.6% | $471,810 |
| 2021 | $4,963 +0.4% | $471,810 |
| 2020 | $4,945 +0.6% | $471,810 +0% |
| 2019 | $4,914 +1% | $471,590 |
| 2018 | $4,867 +1.6% | $471,590 |
| 2017 | $4,791 +1% | $471,590 |
| 2016 | $4,744 +1.1% | $471,590 |
| 2015 | $4,692 +9.1% | $471,590 |
| 2013 | $4,301 -23.5% | $471,590 -27.6% |
| 2012 | $5,624 | $651,630 |
| 2011 | $5,624 +29.6% | $651,630 +18.5% |
| 2005 | $4,340 | $550,080 |
Find assessor info on the county website
Monthly payment
Est. payment
Payment breakdown
Explore the cost of this home by adjusting the details. Changes won't be saved.Climate risks
Neighborhood: 04090
Similar homes

- $999,9995 bd3 ba3.7k sqft113 Libby Lane, Wells, ME 04090Active

 MLS ID #1667444, Moody Maxon Real Estate. Maine Listings
 - $1,299,0003 bd2 ba5.4k sqft2023 Post Road, Wells, ME 04090Active
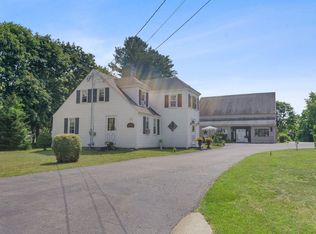 MLS ID #1671109, Pack Maynard and Associates. Maine Listings
 - $999,9004 bd4 ba4.7k sqft105 Pennacook Circle, Wells, ME 04090Active
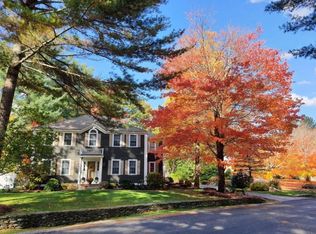 MLS ID #1674777, Moody Maxon Real Estate. Maine Listings
 - $1,295,0004 bd3 ba3.2k sqft223 Chick Crossing Road, Wells, ME 04090Active
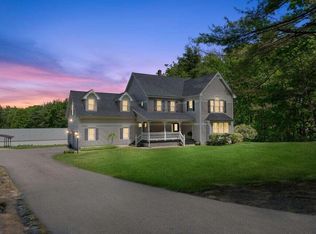 MLS ID #1681159, Keller Williams Realty. Maine Listings
 - $849,0003 bd3 ba3.2k sqft5 Alexander Way, Wells, ME 04090ActiveMLS ID #1678132, Better Homes & Gardens Real Estate/The Masiello Group. Maine Listings
- $1,395,0007 bd8 ba5.4k sqft525 Post Road, Wells, ME 04090ActiveMLS ID #1658047, RE/MAX Realty One. Maine Listings
- $1,495,0004 bd5 ba4.4k sqft54 Grand Trail Drive, Wells, ME 04090ActiveMLS ID #1681134, Heart & Home Realty. Maine Listings
- $1,200,0004 bd4 ba5.4k sqft22 Adams Lane, Ogunquit, ME 03907ActiveMLS ID #1653129, Anchor Real Estate. Maine Listings
- $725,0004 bd3 ba3.5k sqft663 Beech Ridge Road, North Berwick, ME 03906ActiveMLS ID #1684881, Keller Williams Coastal and Lakes & Mountains Realty. Maine Listings
- $629,0004 bd4 ba2.9k sqft1396 Sanford Road, Wells, ME 04090ActiveMLS ID #1682438, Fontaine Family-The Real Estate Leader. Maine Listings
- $985,6643 bd4 ba3k sqft471 Twombley Road, Sanford, ME 04073ActiveMLS ID #1673657, Portside Real Estate Group. Maine Listings
- $1,300,0003 bd3 ba3.4k sqft31 Rebecca Road, Ogunquit, ME 03907ActiveMLS ID #1623471, The Aland Realty Group, LLC. Maine Listings
- $1,395,0005 bd4 ba5.5k sqft3 Rowe Falls Lane, York, ME 03909ActiveMLS ID #1679285, CENTURY 21 Atlantic Realty. Maine Listings
- $1,250,0005 bd3 ba5.8k sqft24 Andrews Lane, Eliot, ME 03903ActiveMLS ID #1658783, RE/MAX Shoreline. Maine Listings
- $1,455,0006 bd4 ba2.9k sqft351-353 Webhannet Drive, Wells, ME 04090ActiveMLS ID #1680236, Keller Williams Coastal and Lakes & Mountains Realty. Maine Listings
- $1,150,0003 bd3 ba3k sqft105 Harbor Road, Wells, ME 04090ActiveMLS ID #1671444, Keller Williams Coastal and Lakes & Mountains Realty. Maine Listings
- $729,0004 bd4 ba4.5k sqft1885 Post Road, Wells, ME 04090ActiveMLS ID #1680213, Pack Maynard and Associates. Maine Listings
