
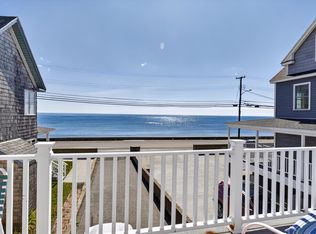
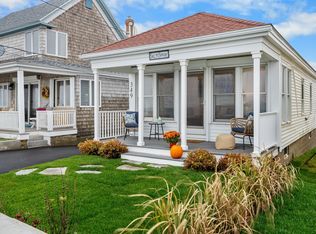
Great opportunity directly on Wells Beach! We are selling two free standing homes with bold ocean views. Walk just across the road to gain access to the beach from both of these year round houses. Each home as three bedrooms and two baths. The front house has a full basement, not something you see everyday at the beach. The back house is raised, great for additional storage. Each house has parking for 4 cars. The views are unbelievable. Of course, we mentioned the ocean views but the marsh views behind both homes are staggering. Enjoy fire in the sky sunsets, tons of wildlife and beautiful season changings. Take advantage of the flexibility two houses provide. Use one, rent the other, rent both or use as a family compound to create lifelong memories for generations. Survey recently completed as well as pre-inspection report. Everything is done and ready for you to just move in and start enjoying life at the beach.
Active
$1,455,000
351-353 Webhannet Drive, Wells, ME 04090
6beds
2,944sqft
Single Family Residence
Built in 1900
8,276 Square Feet Lot
$-- Zestimate®
$494/sqft
$-- HOA
What's special
Bold ocean viewsFull basement
- 17 days
- 1,137
- 75
Zillow last checked:
Listing updated:
Listed by:
Keller Williams Coastal and Lakes & Mountains Realty
Source: Maine Listings,MLS#: 1680236
Facts & features
Interior
Bedrooms & bathrooms
- Bedrooms: 6
- Bathrooms: 4
- Full bathrooms: 4
Primary bedroom
- Features: Closet
- Level: Second
- Area: 180 Square Feet
- Dimensions: 18 x 10
Primary bedroom
- Features: Closet
- Level: Second
- Area: 187 Square Feet
- Dimensions: 17 x 11
Bedroom 2
- Features: Closet
- Level: Second
- Area: 170 Square Feet
- Dimensions: 17 x 10
Bedroom 2
- Features: Closet
- Level: Second
- Area: 156 Square Feet
- Dimensions: 13 x 12
Bedroom 3
- Features: Closet
- Level: Second
- Area: 80 Square Feet
- Dimensions: 10 x 8
Bedroom 3
- Features: Closet
- Level: Second
- Area: 72 Square Feet
- Dimensions: 9 x 8
Dining room
- Level: First
- Area: 306 Square Feet
- Dimensions: 18 x 17
Kitchen
- Level: First
- Area: 140 Square Feet
- Dimensions: 14 x 10
Kitchen
- Features: Eat-in Kitchen
- Level: First
- Area: 247 Square Feet
- Dimensions: 19 x 13
Living room
- Level: First
- Area: 221 Square Feet
- Dimensions: 17 x 13
Living room
- Level: First
- Area: 285 Square Feet
- Dimensions: 19 x 15
Heating
- Direct Vent Heater, Forced Air
Cooling
- None
Appliances
- Included: Dishwasher, Dryer, Electric Range, Refrigerator, Washer
Features
- Attic, Bathtub, Shower
- Flooring: Carpet, Tile, Wood
- Doors: Storm Door(s)
- Windows: Double Pane Windows
- Basement: Exterior Entry,Interior Entry,Walk-Out Access,Partial
- Number of fireplaces: 1
Interior area
- Total structure area: 2,944
- Total interior livable area: 2,944 sqft
- Finished area above ground: 2,944
- Finished area below ground: 0
Video & virtual tour
Property
Parking
- Parking features: Paved, 5 - 10 Spaces
Features
- Patio & porch: Deck, Porch
- Has view: Yes
- View description: Scenic
- Body of water: Atlantic Ocean
Lot
- Size: 8,276 Square Feet
- Features: Near Public Beach, Near Shopping, Near Town, Level, Open Lot
Details
- Zoning: RB
- Other equipment: Internet Access Available
Construction
Type & style
- Home type: SingleFamily
- Architectural style: Cottage,Shingle
- Property subtype: Single Family Residence
Materials
- Wood Frame, Clapboard, Shingle Siding
- Foundation: Block, Pillar/Post/Pier
- Roof: Shingle
Condition
- Year built: 1900
Utilities & green energy
- Electric: Circuit Breakers
- Sewer: Public Sewer
- Water: Public
Community & HOA
Location
- Region: Wells
Financial & listing details
- Price per square foot: $494/sqft
- Annual tax amount: $15,659
- Date on market: 9/11/2026
- Road surface type: Paved
Estimated market value
Not available
Estimated sales range
Not available
Not available
Price history
| Date | Event | Price |
|---|---|---|
| 9/11/2026 | Listed for sale | $1,455,000$494/sqft |
Source:  Maine Listings #1680236 Report a problem Maine Listings #1680236 Report a problem | ||
Public tax history
Tax history is unavailable.
Monthly payment
Est. payment
Payment breakdown
Explore the cost of this home by adjusting the details. Changes won't be saved.Climate risks
Neighborhood: 04090
Similar homes
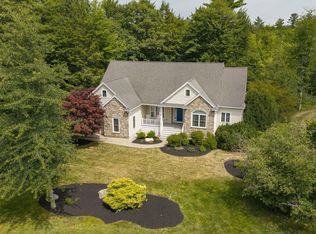
- $1,175,0004 bd3 ba2.5k sqft3 Bobolink Lane, Wells, ME 04090Active
 MLS ID #1674391, Better Homes & Gardens Real Estate/The Masiello Group. Maine Listings
 - $849,0003 bd2 ba1.4k sqft351 Webhannet Drive #1, Wells, ME 04090Active
 MLS ID #1680073, Keller Williams Coastal and Lakes & Mountains Realty. Maine Listings
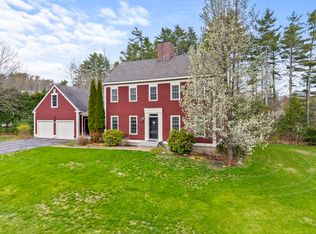
 - $1,200,0004 bd4 ba2.6k sqft15 Cherry Tree Trail, Wells, ME 04090Active
 MLS ID #1668036, 207 Prime Properties, LLC. Maine Listings
 - $749,0004 bd2 ba1.8k sqft48 Howard Avenue, Wells, ME 04090Active
 MLS ID #1678603, EXIT Oceanside Realty. Maine Listings
 - $1,090,0003 bd2 ba1.9k sqft67 Church Street, Wells, ME 04090ActiveMLS ID #1675915, Keller Williams Coastal and Lakes & Mountains Realty. Maine Listings
- $1,300,0003 bd3 ba3.4k sqft31 Rebecca Road, Ogunquit, ME 03907ActiveMLS ID #1623471, The Aland Realty Group, LLC. Maine Listings
- $1,500,0003 bd4 ba2.8k sqft84 Ocean Heights Lane, Ogunquit, ME 03907ActiveMLS ID #1664396, Legacy Properties Sotheby's International Realty. Maine Listings
- $1,460,0004 bd2 ba2.4k sqft40 Summer Street, Kennebunk, ME 04043ActiveMLS ID #1668802, Pack Maynard and Associates. Maine Listings
- $899,0004 bd2 ba3.7k sqft125 Libby Lane, Wells, ME 04090ActiveMLS ID #1675992, RE/MAX Realty One. Maine Listings
- $849,0004 bd3 ba2.5k sqft39 Crediford Road, Wells, ME 04090ActiveMLS ID #1671194, Real Estate 2000 ME/NH. Maine Listings
- $779,0003 bd4 ba2.3k sqft32 Harbor Road, Wells, ME 04090ActiveMLS ID #1663625, Keller Williams Coastal and Lakes & Mountains Realty. Maine Listings
- $749,9003 bd3 ba2.3k sqft50 Natanis Ridge Circle, Wells, ME 04090ActiveMLS ID #1679439, EXIT Oceanside Realty. Maine Listings
- $1,495,0003 bd3 ba2.3k sqft7 Josiah Currier Road, York, ME 03902ActiveMLS ID #1680408, RE/MAX Realty One. Maine Listings
- $1,375,0006 bd4 ba3.5k sqft475 South Street, Biddeford, ME 04005ActiveMLS ID #1667809, F.O. Bailey Real Estate. Maine Listings
- $889,9003 bd3 ba3.2k sqft5 Alexander Way, Wells, ME 04090ActiveMLS ID #1678132, Better Homes & Gardens Real Estate/The Masiello Group. Maine Listings
- $795,0004 bd6 ba3.6k sqft1830 Post Road, Wells, ME 04090ActiveMLS ID #1664574, Portside Real Estate Group. Maine Listings
- $1,489,0003 bd3 ba2.5k sqft65 Turbats Creek Road, Kennebunkport, ME 04046ActiveMLS ID #1663154, Pack Maynard and Associates. Maine Listings
- $1,709,0004 bd3 ba3.7k sqft47 Quail Run, Kennebunk, ME 04043ActiveMLS ID #1675574, Pack Maynard and Associates. Maine Listings
- $1,095,0003 bd3 ba2k sqft170 Shore Road, York, ME 03902ActiveMLS ID #1680115, EXP Realty. Maine Listings
